Tag: portable buildings

  • This Tumbleweed is ready to roll!

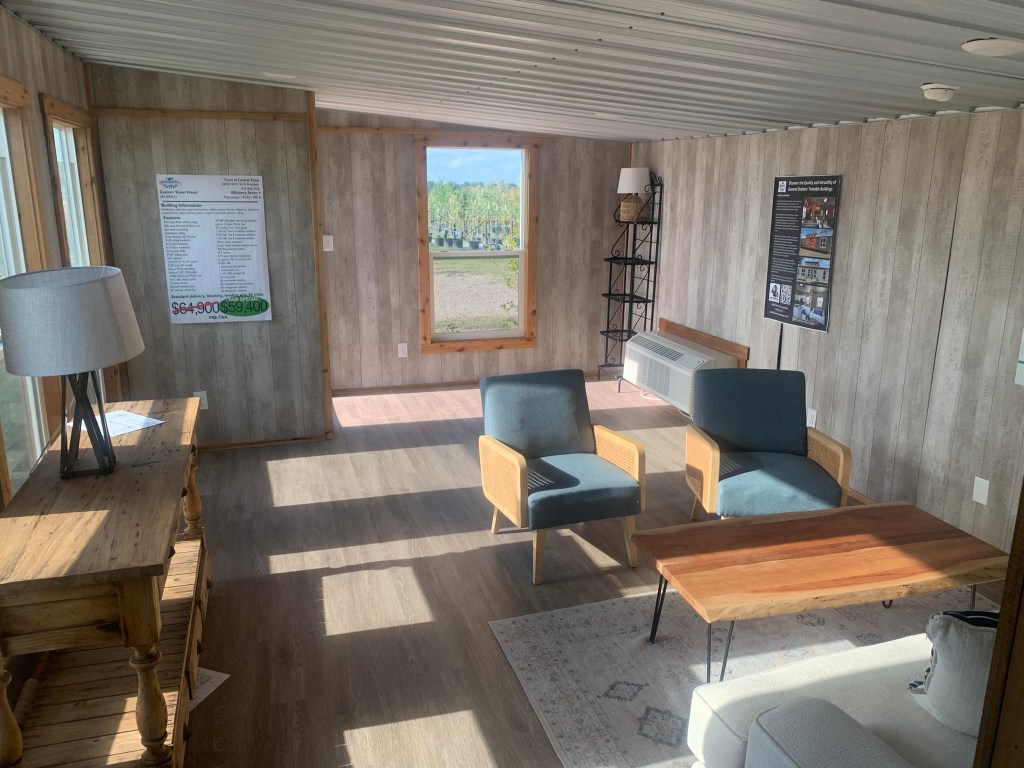
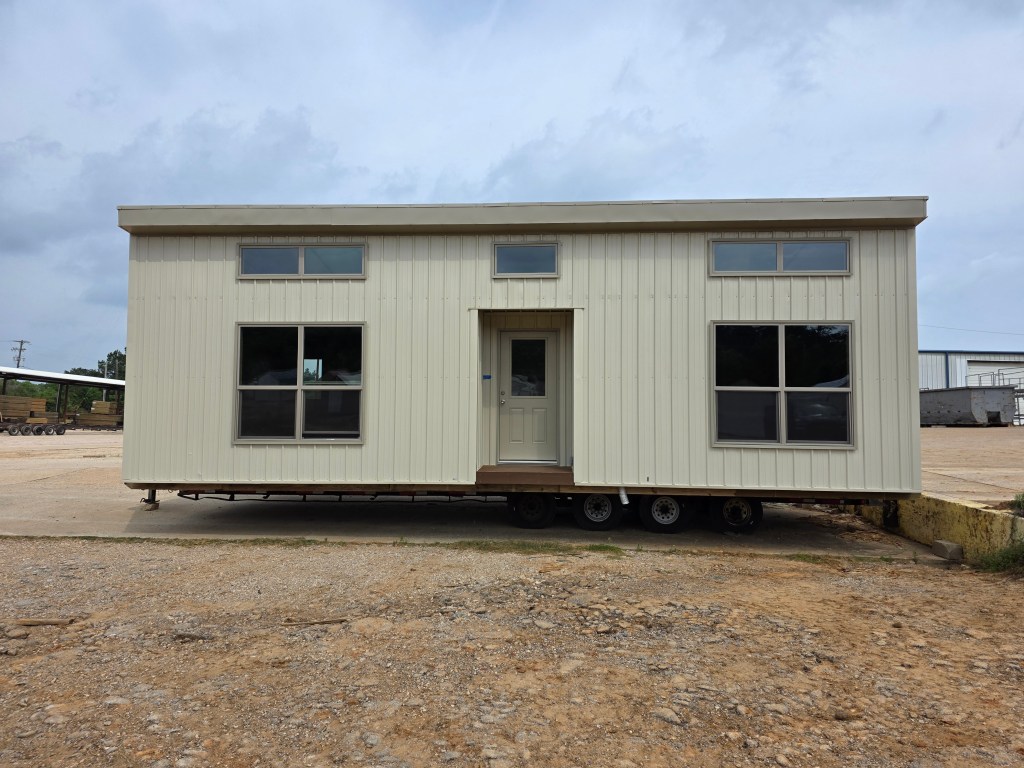

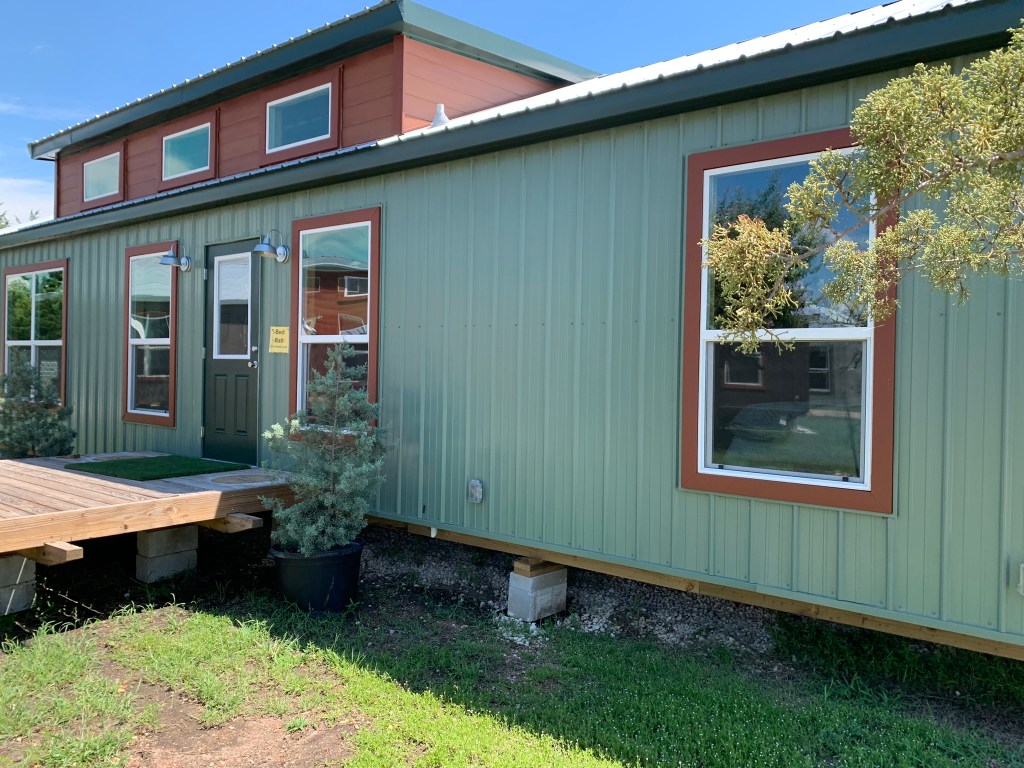
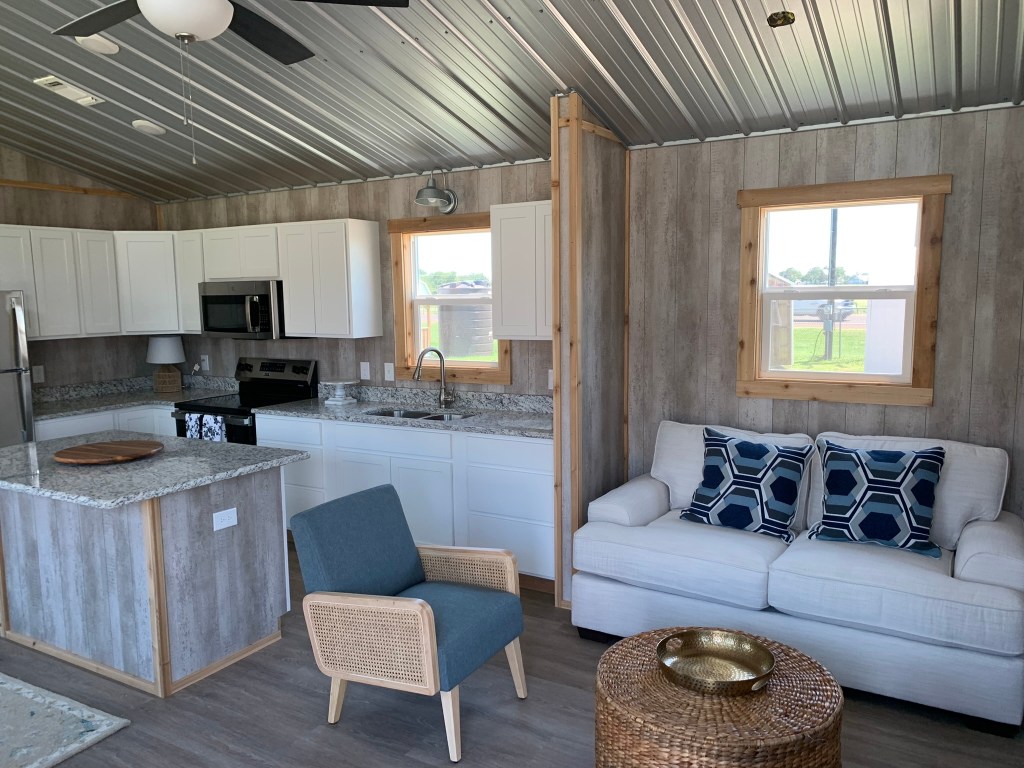
    Right onto your ranch! Delivery in as little as two weeks, this 2018 stock model Tumbleweed is perfect for whatever you may need it for. Part of the Efficiency Series by General Shelters, it embodies everything great about their cabins: durable, efficient, and inexpensive.

    While a custom cabin is only four months away from being delivered, this cabin is immediately available from its location in Longpoint TX to your property statewide. The cabin is no longer needed by the current owner, which creates a terrific opportunity for you!

    General Shelters describes the Tumbleweed perfectly: “Premium compact living designed for ultimate versatility. Boasting a rustic aesthetic, a welcoming porch, and a fully equipped kitchen and bath, this 364-square-foot cabin maximizes every inch of space. Whether deployed for workforce housing, utilized as a backyard guest suite, or placed as a peaceful nature retreat, it delivers comfort without compromise.”

    This is excellent for a weekend getaway, guest house, or even a well equipped office. At 14×26 (364sf), if you want full-time tiny living, the Tumbleweed is an ideal fit. Here is a short walk through:

    As an Efficiency model, it has CV flooring, gypsum ceiling, formica counters, and a wall unit air conditioner. It has 30RF ceiling insulation, and house wrap on the side walls, but no floor insulation. Wood framed and wrapped in steel, our cabins are made to be moved multiple times. The forty year warranty on the steel is transferable to the buyer.

    The seller will unhook plumbing and electricity, while the buyer will pay for standard delivery to their property. A new custom stock Tumbleweed sells for $38,442 before taxes and delivery (about $41,000 after taxes, before delivery costs). This cabin is on sale for $35,000 before delivery, so this is available for about $6,000 off a new build, which is still before freight.

    Let us know what questions you may have or would like additional information! Not sure how long this will last so if you are interested, act soon! Here is a price list of General Shelters’ current collection.

  • Custom Greenhouses in Texas

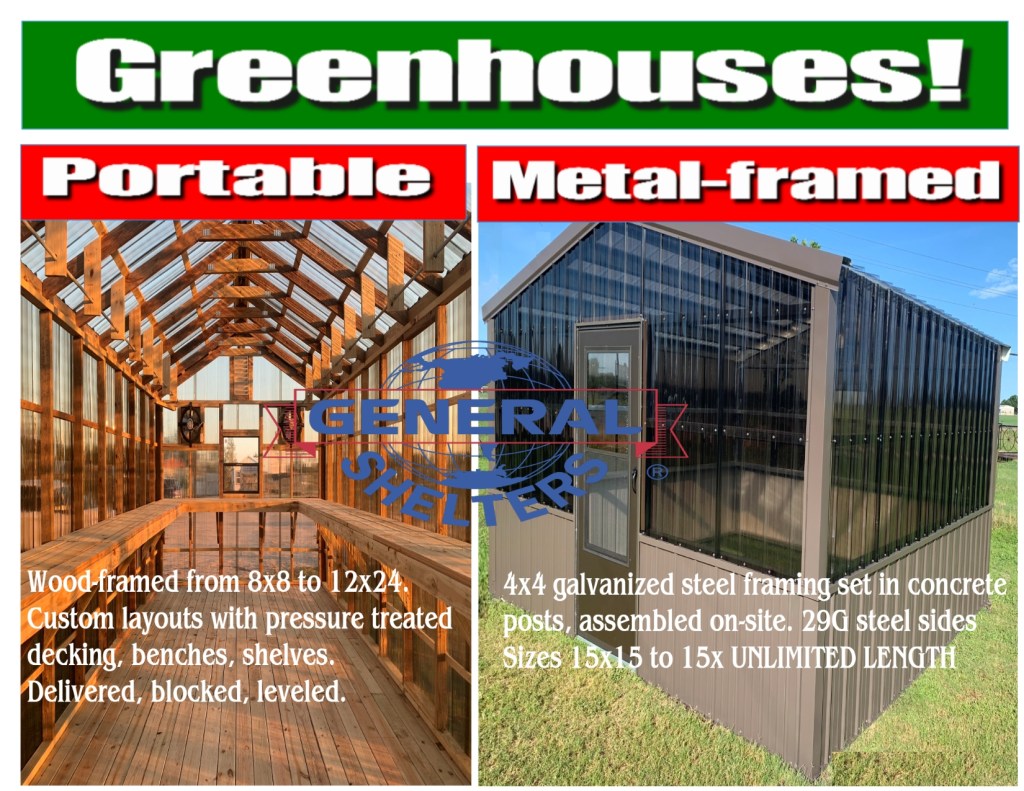
    This is being written in mid-July, which is just about the right time for designing and ordering your greenhouse! Lucky you, General Shelters offers two models of greenhouses: portable, wood framed greenhouses, and metal-framed greenhouses. Each offer unique features and benefits.
    Portable Wood-Framed

    The portable greenhouses are designed to be (relatively) easy to relocate as needed. Designed in classic General Shelters fashion, they are manufactured to withstand the rigors of being moved, with an emphasis on long-lasting durability.

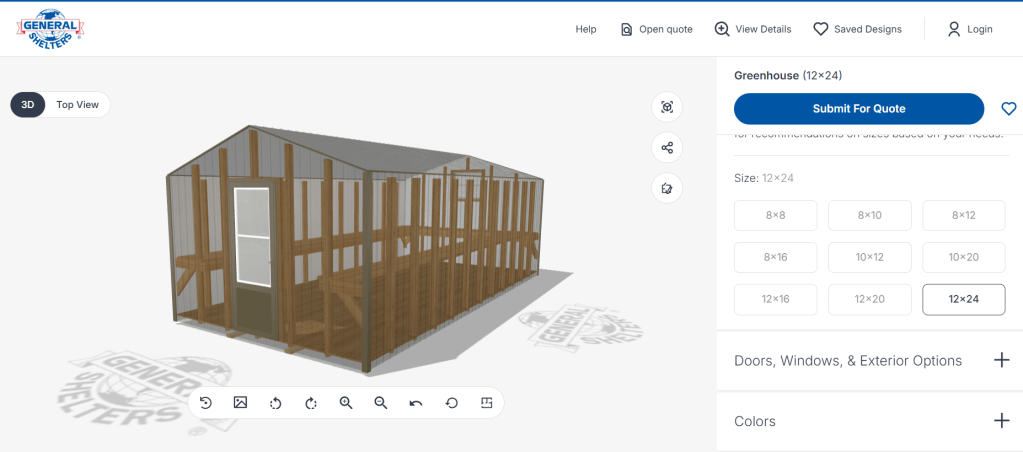
    Before going any further, visit the General Shelters Design Room, then go to syle, specialty buildings. Scroll down to choose size and other options. Once you have a design you want a quote on, fill out contact information and we will be in touch. We will not harangue or aggressively try to “sell you” on the product, we believe the quality and value sells itself!
    As we have mentioned elsewhere, the greenhouses come with fifty years of experience informing their construction. Remember, the senior leadership at General Shelters have over thirty years experience apiece; they are not some start-up trying to figure things out.

    That is all to say the portable wood-framed greenhouses have a maximum size of 12’x24′. While finished portable cabins have a maximum size of 18’x68′, the use of polycarbonate panels versus high-gauge steel means the buildings will shift around often enough that this as a maximum size was most predictable and durable. All wood is pressure treated for durability.

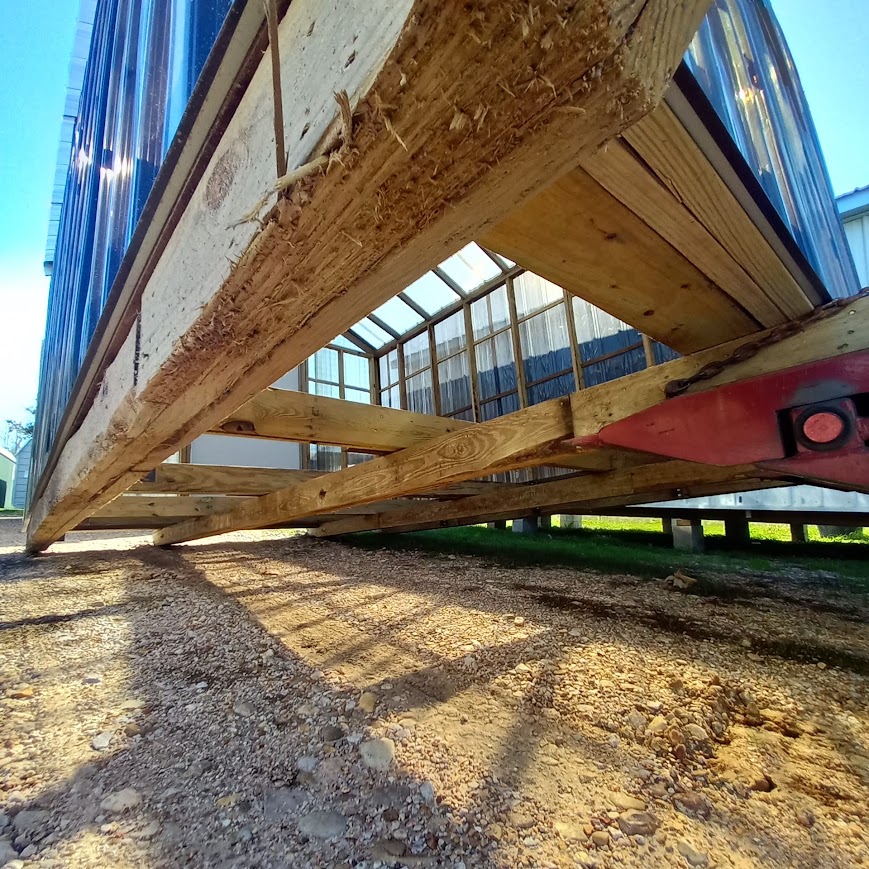
    Here is a floorless 12×20 as it is being loaded.
    With optional workbenches and hanging rods, you have plenty of storage and work space. Windows, doors, vents, exhaust fans, interior/exterior electrical outlets, and more can be customized for your greenhouse. It is important to note that the buildings have very little insulation value, so at night or during very cold temperatures, supplemental heating is necessary
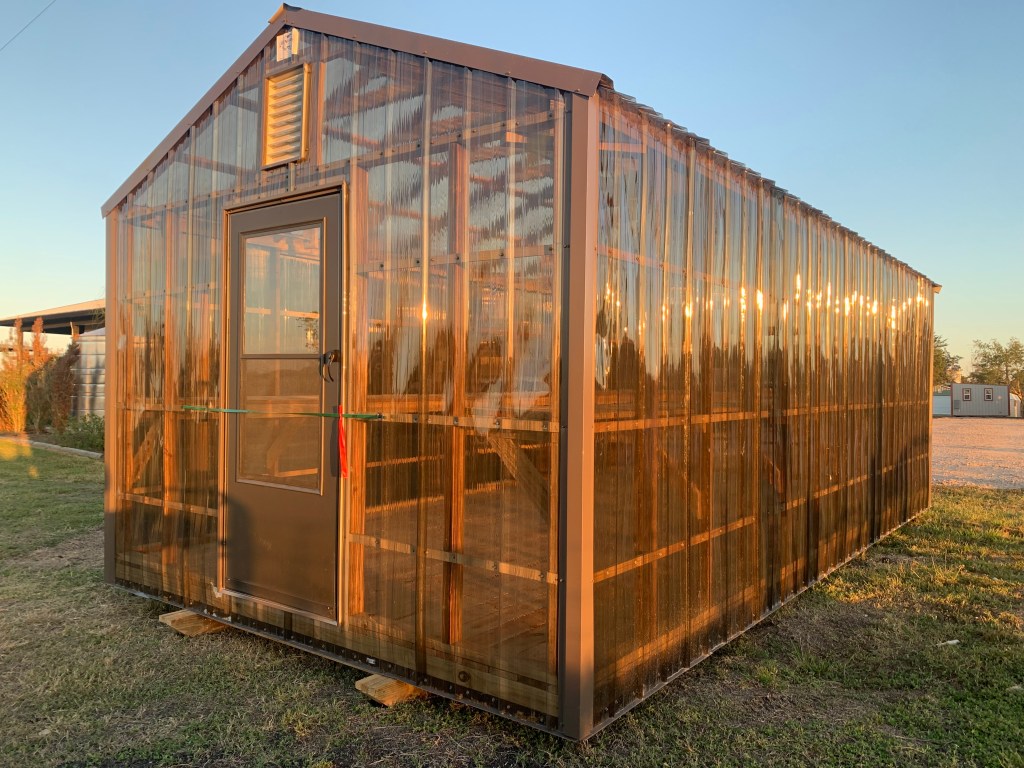
    The default panelling is smoked coloured polycarbonate. The darkened shade actually emphasizes red light, which stimulates plant growth without affecting the sunlight’s heating effect. Steel panels can be added as a wainscotting or in place of any of the plastic panels.

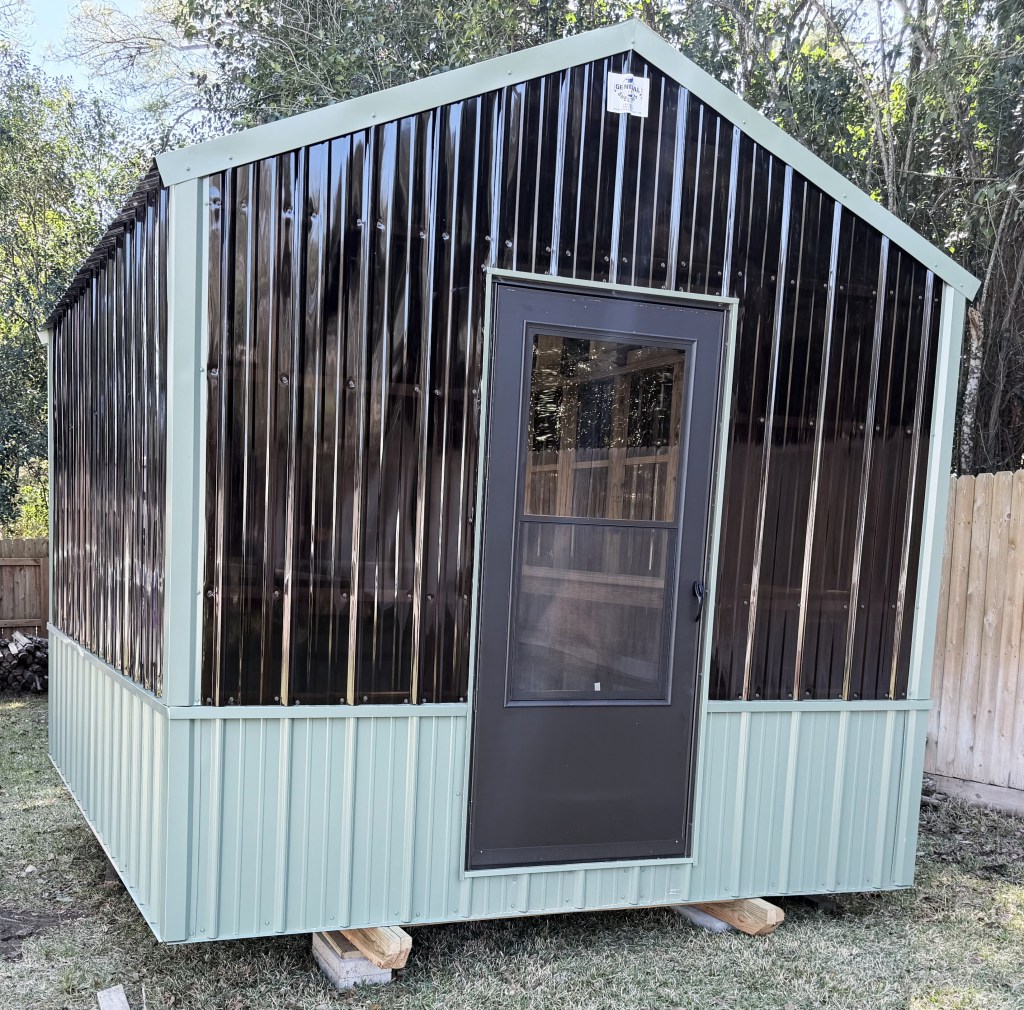
    In the model pictured below, the customer chose colony green for the trim and wainscotting. Pictured are the skids the building is moved with, which are treated interlaced 2×4’s. Solid concrete blocks are placed underneath to level the greenhouse.

    Metal-Framed Greenhouses

    The wood-framed portable buildings are spacious enough for the hobbyist gardener, but for more production oriented gardening, the metal-framed greenhouses provide more space. These are industrial strength, heavy duty framed structures – not flimsy hoop houses.

    At fifteen feet wide, the metal greenhouses are built with four inch 14 gauge galvanized steel framing, with each post anchored into concrete eighteen to twenty four inches deep. If the greenhouse is on a slab, the posts are bolted down. While the 29 gauge wainscoting is optional on the wooden buildings, the metal structures feature a thirty inch high metal wainscot, with trim and panel color also customizable.
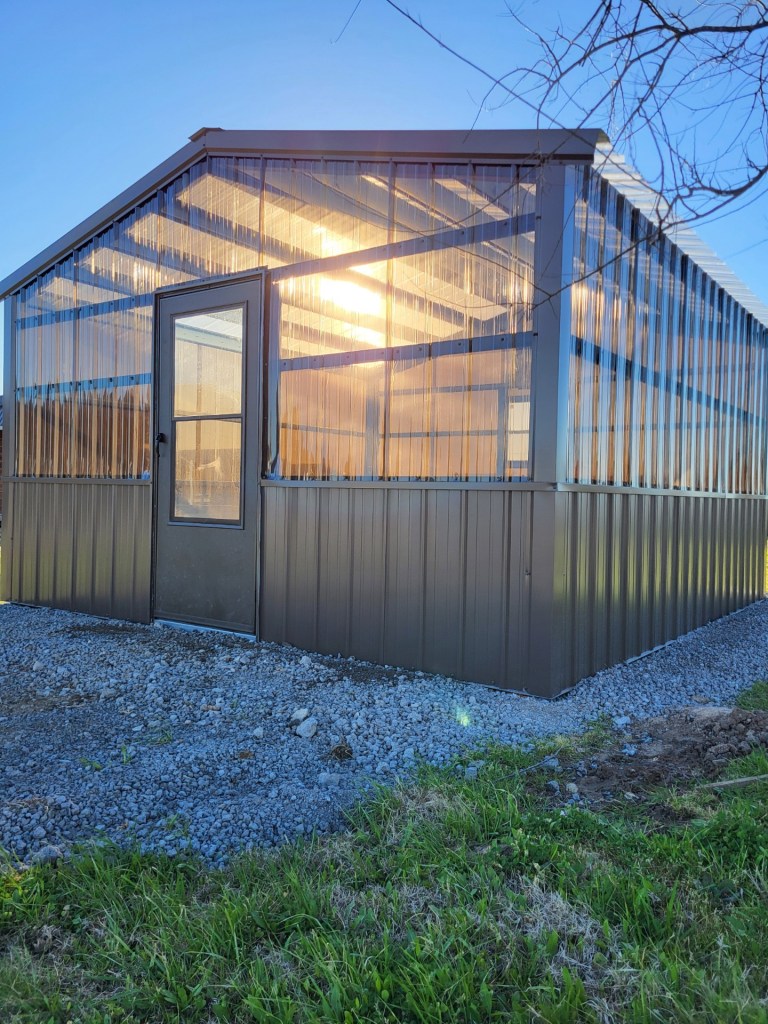
    The length of the structure is infinite. With a set width of fifteen feet, adding length is just a matter of choice. With an interior leg height of seven feet, custom locations for doors, windows, vents and exhaust fans can chosen.

    Also featuring the smoked panelling, the structure can be bolted onto a concrete pad or set into the ground as mentioned. A galvanized steel beam runs along the bottom. Below, our demo building was extremely useful in keeping our citrus warm. Note that for the demo, clear panelling was used for the roof. We installed on native soil, laying down ground cover and adding several inches of smooth stone.
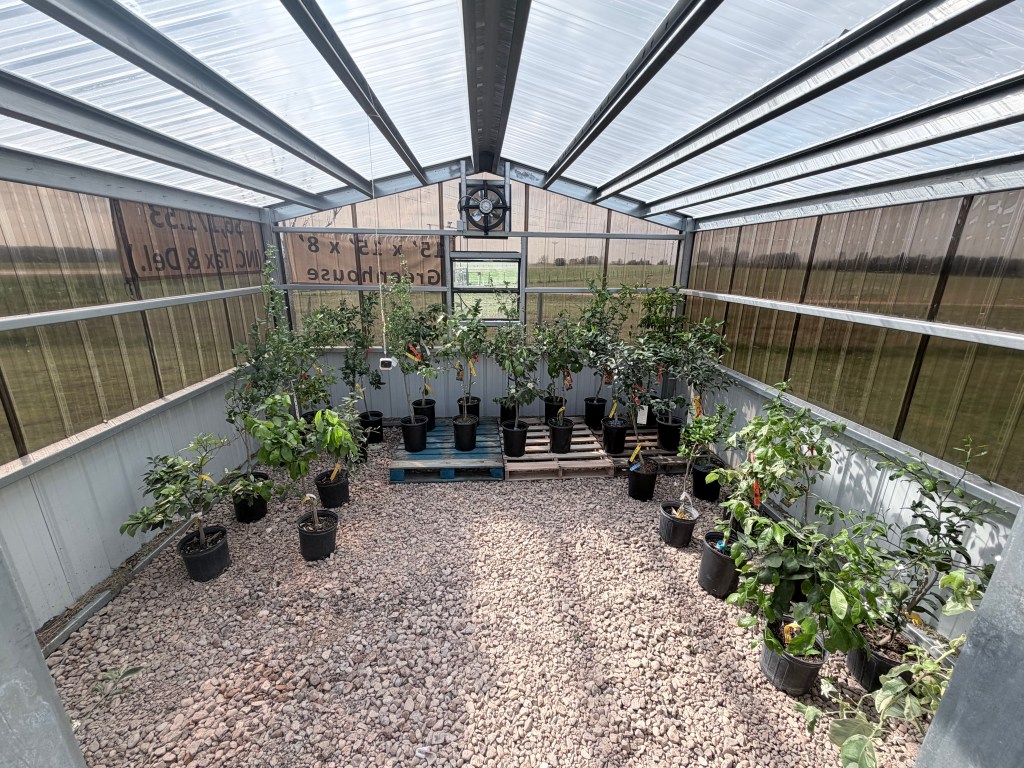
    The panelling is Smoke Poly Carb Skylight 8mm AG profile on 9″ centers. The steel is galavanized cee purlin 14 gauge. Wainscotting is 29 gauge AG also on 9″ centers.
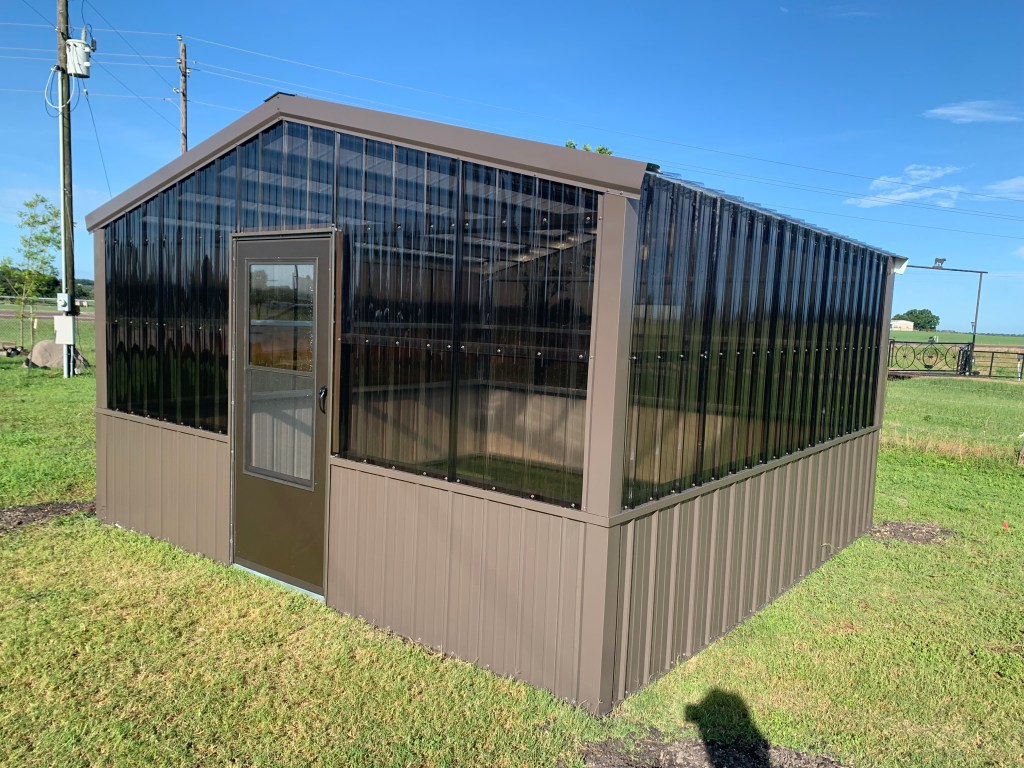
    Installation does not include the option of built-in counters or work benchs, though those are easy enough to install. The perlins running above are stout enough to handle thousands of pounds.

    The Design Room builder for the metal buildings is not optimized for greenhouses design, but by designing a 15ft wide garage with 7ft leg height (wall height), on length increments of 15ft, and adding 8% to the total, you will get a fairly close estimate. You will see options for doors (which will be storm doors), 36×36″ windows, and exhaust fans. If one wants rollup-doors, set the leg height to 9ft and there will be an option to place one on either end.
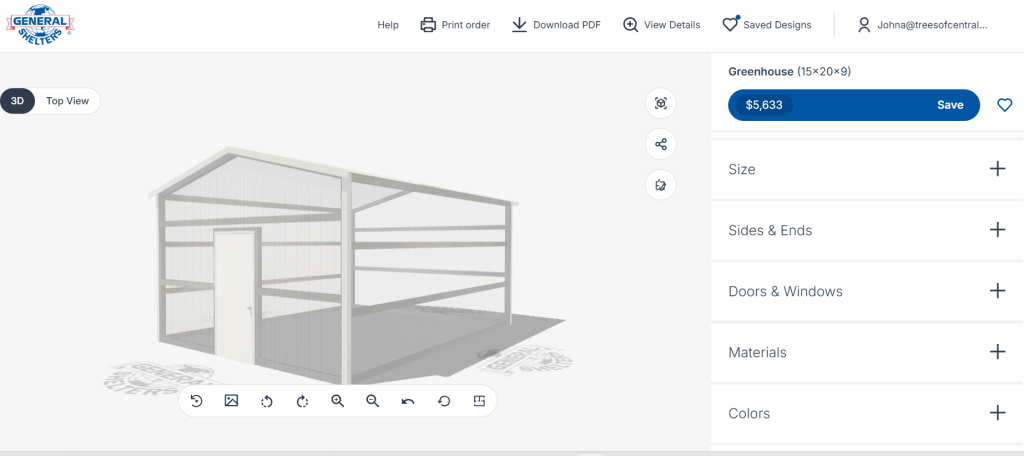
    To receive a quote, email your design idea to cabins @ treesofcentraltexa.com, or call 979-551-0400. Typical lead time for metal buildings is between four and six weeks after site inspection and deposit. Portable greenhouses are typically two months out.
  • Placing this cabin where the customer wanted it should have been impossible

    The first step in purchasing your portable cabin is to schedule a Site Inspection to see if, how, where, and what it will take to put your dream building on your property. The Site Inspection has not been discussed here yet, and watching General Shelters’ delivery team place a beautiful custom Cedar View III offers insight into the process.

    This post is to review elements assessed during the Site Inspection: access, soil, slope, trees, and ground level.

    Watch this video first. It is only six minutes or so long and highlights key moments in the delivery process. A few miles out of historic LaGrange in beautiful Fayette County, there were no deed restrictions or municipal barriers.

    The buildings are not on a chassis with wheels, but are brought in on a trailer, with the frame resting on four interlaced skids made of pressure-treated 2x4s. The tractor trailer moves into final placement and then pulls away as the building is carefully lowered into place with the skids resting on concrete blocks.

    The video starts as the truck has already begun its turn onto site. Eave to eave, the Cedar View III measures eighteen feet wide and sixty six feet long. The length of the loaded trailer and semi-tractor is 100ft, so it needs a certain turning radius. There was no ditch to speak of, so 24 feet of tee posts were easily removed and the rig entered the property. Sometimes this is not possible and posts cemented in or welded together will need to be removed.

    To be clear, the customer is responsible for performing whatever tasks are needed for a smooth delivery. Once the customer acknowledges that all items have been addressed the delivery is scheduled.

    The next consideration is determining the type of soil on site. Sandy, clay, rocky being the range. Central Texas is always in need of rain, and most of the time we pray for any amount. The week or so before a cabin delivery, however, everyone involved is hoping for dry weather. Even a little wetness can create a veneer of slippery mud, and a substantial rainfall can take several weeks to dry out enough to make the delivery possible. We were fortunate and the dry spell held.

    Ancillary to the soil type is the presence of slopes, ditches or other physical features between the entry point and desired location. Pulling the cabin up a slope can be confounded by soil conditions (scree on rock, heavy clay, unprepared route, wetness of ground.) If Bulldozers and similar heavy equipment are required, they are not covered under standard delivery costs.

    The third consideration are tree limbs that are less than seventeen feet from the ground, or trees that are less than 24 feet apart along the delivery path. The highest point of the cabin is thirteen feet, but the trailer adds a few feet to that clearance need. Any limbs seventeen feet or so along the delivery route need to be trimmed. This includes all trees along the county road leading to the property and those along the route from the entrance to final placement.

    The clearance width also includes structures, fences, etc that also need to be 24 feet apart along the way.

    The final aspect of suitability is how level the ground is. The weight of the cabin distributes itself across the block piers. These are spaced eight feet or so apart along each of the skids. Generally final placement does not need a pad or ‘dirt work.’ From end to end, a six inch variance in height is preferred. Resting the building on a stack of very tall blocks affects stability, even with hurricane straps.

    The weight of the cabin distributes itself across the block piers. These are spaced eight feet or so apart along each of the skids.

    In the video the contractors who did the dirt work had it leveled expertly. The native soil was excavated and three feet of crushed gravel was added. As mentioned, this allowed some give for the tires, relieving tons of pressure.

    Our initial site inspection found a great location toward the back of the property. The customer really wanted it just further down slope, though. To assure successful deliveries, General Shelters evaluates the properties, as well, especially if there is a question about the delivery. In this instance they surveyed the area and came up with their game plan.

    Nothing about this should have worked with standard delivery procedures. As you can see, expert use of available equipment made the magic happen. Key to the success was the presence of an access trail on one end of the pad. This allowed enough room for the rig’s winch to pull the trailer out from under the cabin.

    This is all to say experience matters. There are/were several points in the process when “do-overs” are not possible without enormous resources to correct. The General Shelters delivery crew are dedicated technicians who know what right looks like and how to make things work.

    If you have questions about portable buildings, and want more information about them, please call us at Trees of Central Texas (979-836-7225), or email us at cabins @ treesofcentraltexas .com.

  • This “Guest House” is ready for full-time living

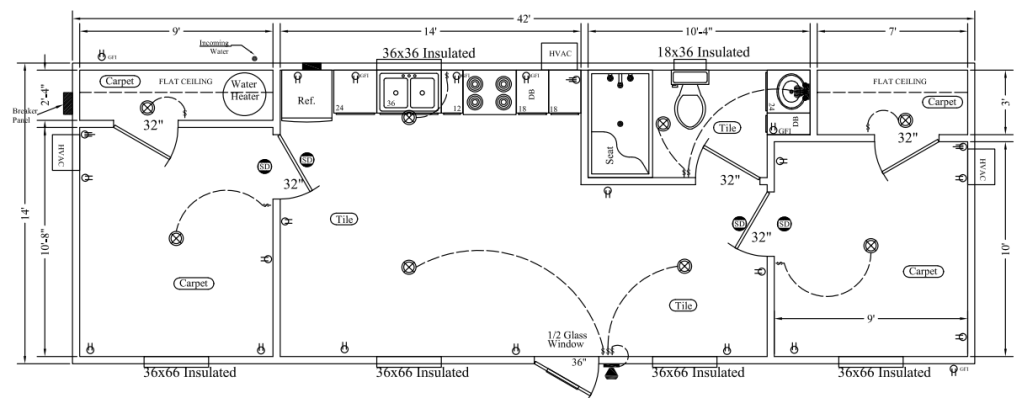
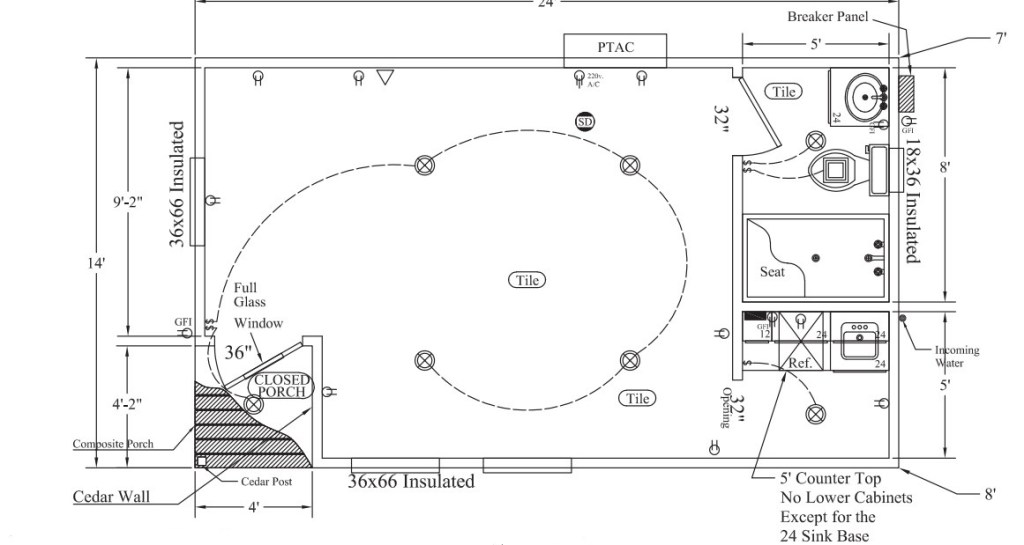
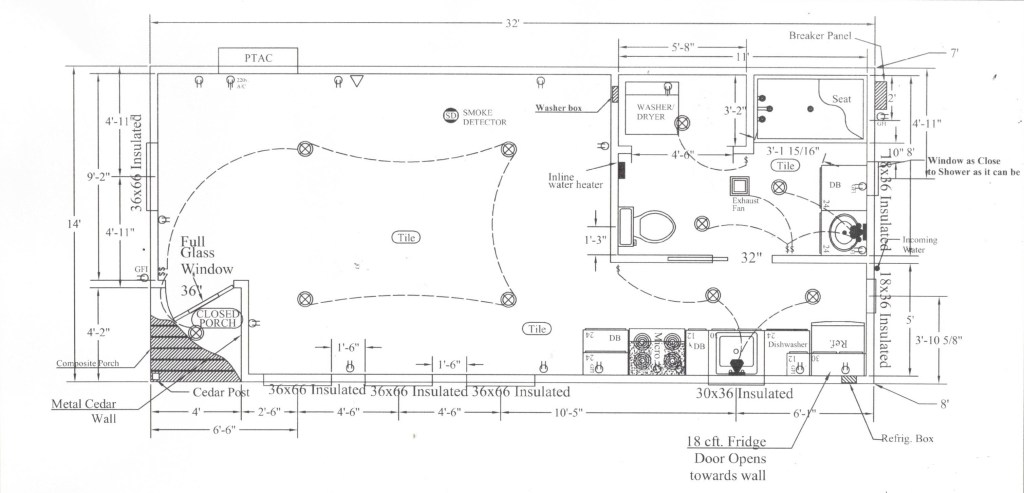
    All of the stock model floor plans have unlimited possibilities for customization, and the Guest/Office cabin is another great example of this feature. While the original can be easily converted between either use, we added eight feet to the length. This extra room was utilized with a full galley kitchen and a relatively huge bathroom for a tiny home. Here is the stock model floor plan.

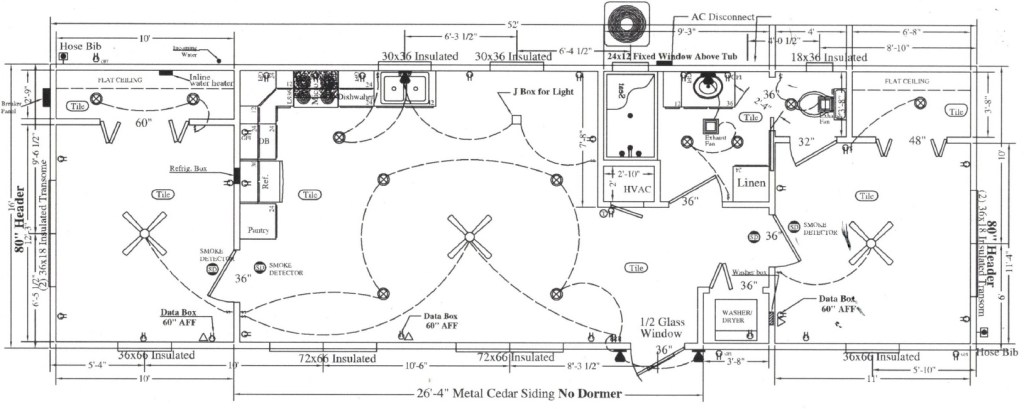
    And here is what we did by adding the eight feet:

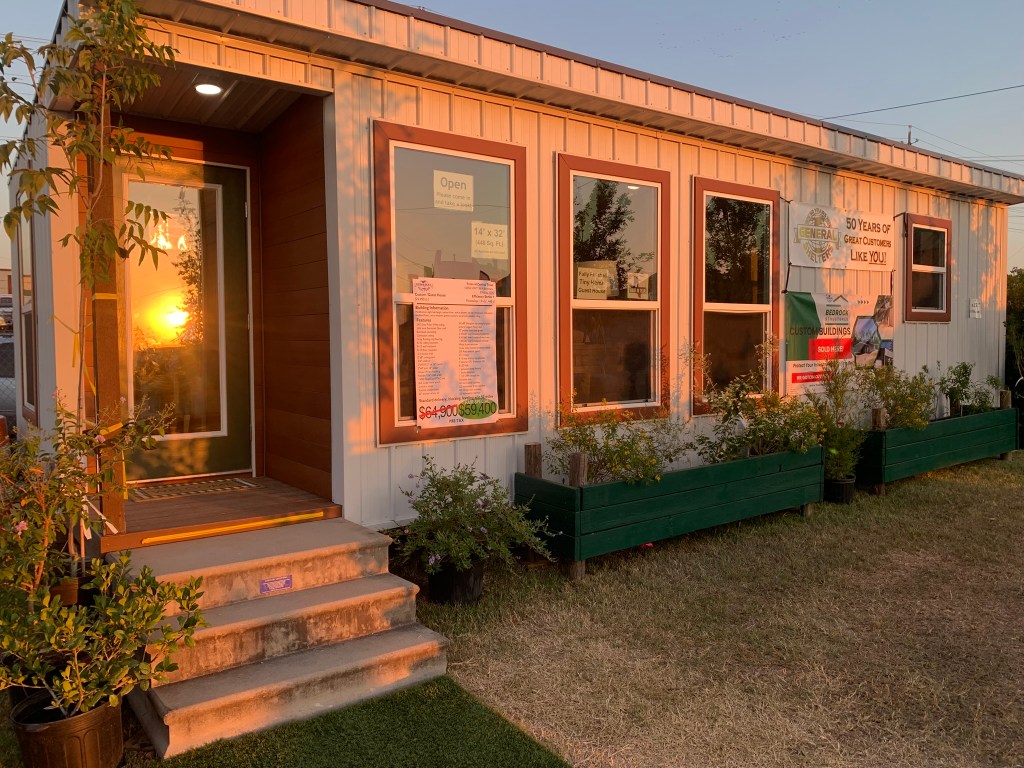
    The monoslope roof gives a modern feel, while the 30 guage steel accents and white sides reinforce a rustic, clean look. This is a picture of the cabin at the 2025 Washington County Fair.

    At 14×32 ft, the cabin has 448sf (including porch). As with all General Shelters cabins, it is wood-framed and roofed/wrapped in high gauge steel (26/29 respectively).

    The galvalum ceiling, barnwash panelling, and grey vinyl floors give a rustic, cozy feel without emulating living in a log cabin. Four large windows in the living space bring in a lot of light.

    The galley kitchen comes with a refrigerator, stove/oven, and a dishwasher. The cabin uses white Dallas granite throughout.

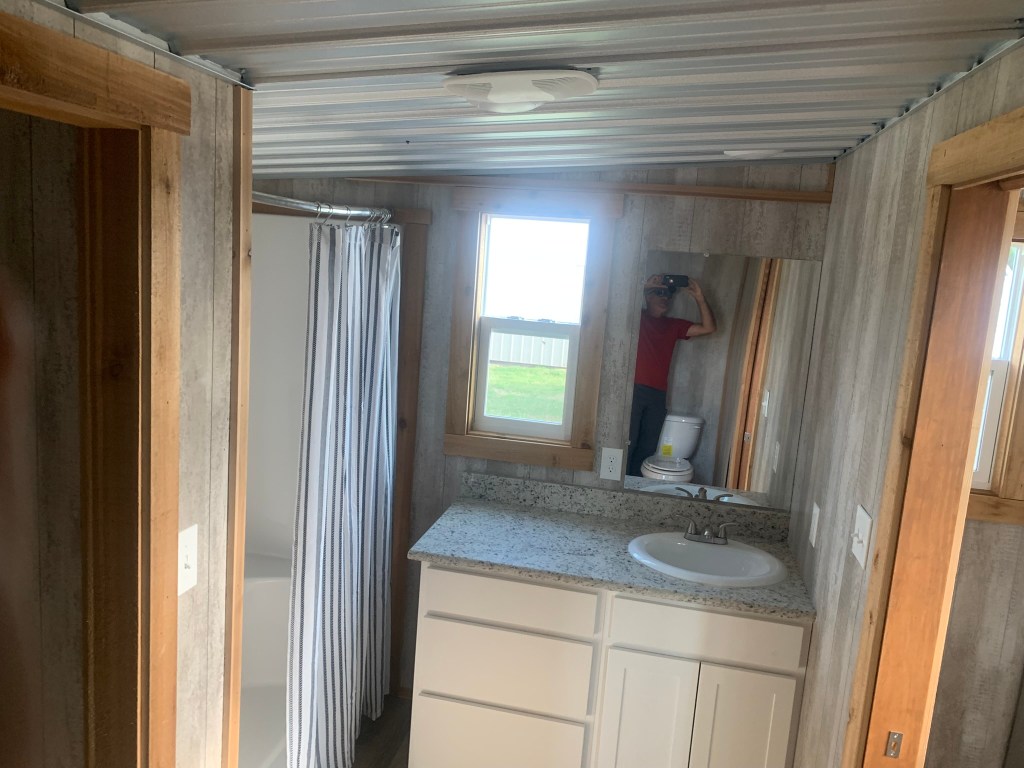
    For a tiny home, the bathroom is relatively huge. We made sure to have a 36″ door, and low-step-in shower.

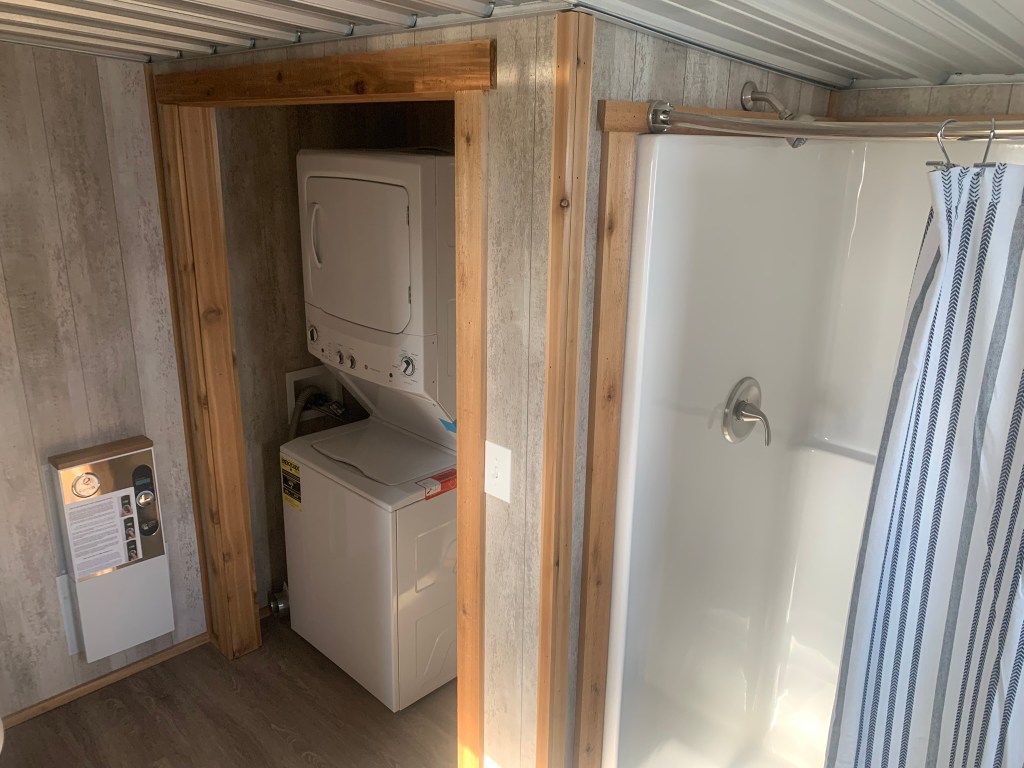
    Here one can see the water-on-demand electric water heater, and full-sized stacked washer/dryer.

    Fully insulated, one can see the 15,000 BTU air conditioner/heater on the wall by the front door.

    Here is a very short walk-through of the cabin:

    Be sure to visit our YouTube channel for other short videos about cabins, and our home page at Trees of Central Texas to learn more about us. Call 979-836-7225 to chat, email us at info @ treesofcentraltexas . com

    This neat cabin is sold, but we will always have custom buildings for viewing, but be sure to call ahead so we can be ready to answer questions.

  • We updated our custom Maverick floor plan and are loving it!

    The Maverick by General Shelters continues to be a great template for customized tiny (read: small, efficient) homes. Here is the standard Maverick floor plan:

    Here is the modified floor plan:

    To be clear, every cabin by General Shelters is great to customize, but as we have already shown in this post, adding two feet to the width and ten feet to the length really adds to the space

    Built with wood framing like all other General Shelters cabins, this is fully insulated, wrapped in high gauge steel, and built to last generations. Refrigerator, stove/oven, dishwasher, and microwave are all included. Forgot to mention in the video that the cabin features central heat/air.

    For the current model, we kept the width and size the same, but removed the dormer. Controversial move, because we love the extra light, but really do not miss it. We also removed the fixed kitchen island to allow more space for the owner to place a table. Additionally, we opted for the white interior trim instead of the rustic unfinished cedar slats – really makes the windows pop.

    Here is a short walk-through of the new Maverick.

  • Watch this Chapparal get placed into final position

    General Shelters of Texas manufactures the largest finished portable pier-and-beam buildings in the United States. This is not easy, though their fifty years experience makes it look simple enough.

    They are wood-framed buildings, clad and roofed in steel, so they flex when moved. This is where General Shelters’ experience comes in. They have A/B tested techniques and processes so that the structure stays intact and holds together, such that only minor fixes need to be performed after delivery.

    This is the final stage of installation, when the building is carefully lowered into place. Blocks have been placed where the pressure-treated interlaced skids will rest, expertly placed so the entire building is square and on the level.

    Funny enough, they positioned the cabin at our location the day before to get an early start the next morning. Dimebox over in Lee County is about forty miles away, so I gave them a thirty minute or so head start and waited at the entrance of the property and waited for them. I chose an alternate route roughly the same length of time, so I thought I would arrive earlier then the install crew.

    After forty five or so minutes I drove into the property to find they had already positioned the cabin and blocks! This is a short video showing the custom Chapparal being lowered into place:

  • General Shelters has added two new awesome floor plans to their collection

    When General Shelters says that the options for customization are practically limitless, they really mean it! Having manufactured finished portable pier-and-beam cabins for nearly twenty years, one would imagine that there is nothing new to offer. But the design team at General Shelters have done it again, adding The Farmstead and The Haven to their collection.

    Like all other cabins, these are stick-built structures clad and roofed in steel. Portable, but not mobile homes or trailers. Designed to last generations, these are perfect cost-effective solutions delivered at a fraction of the time as built-on-site homes.

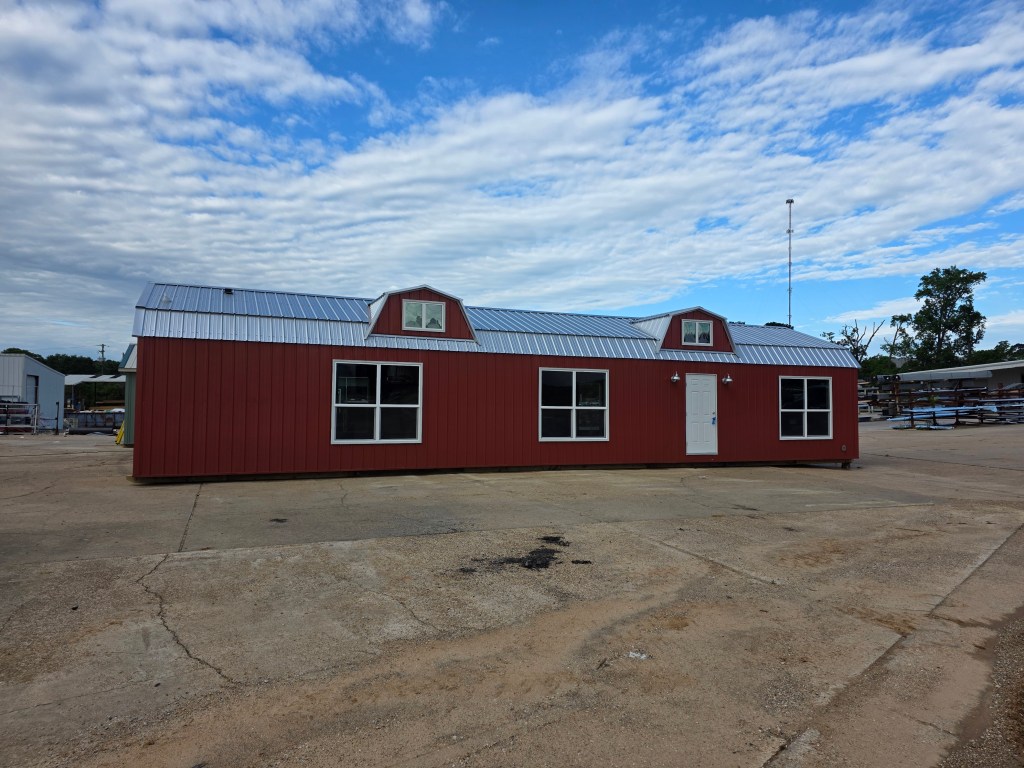
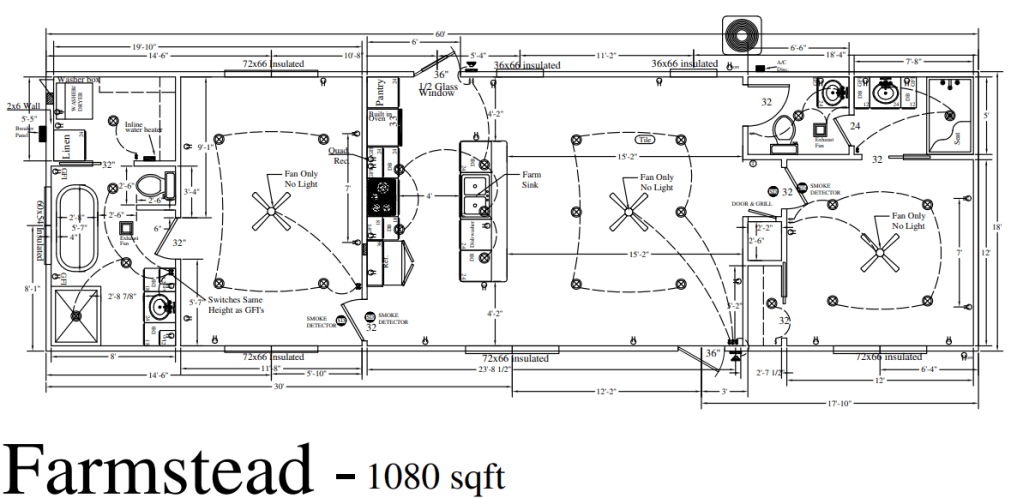
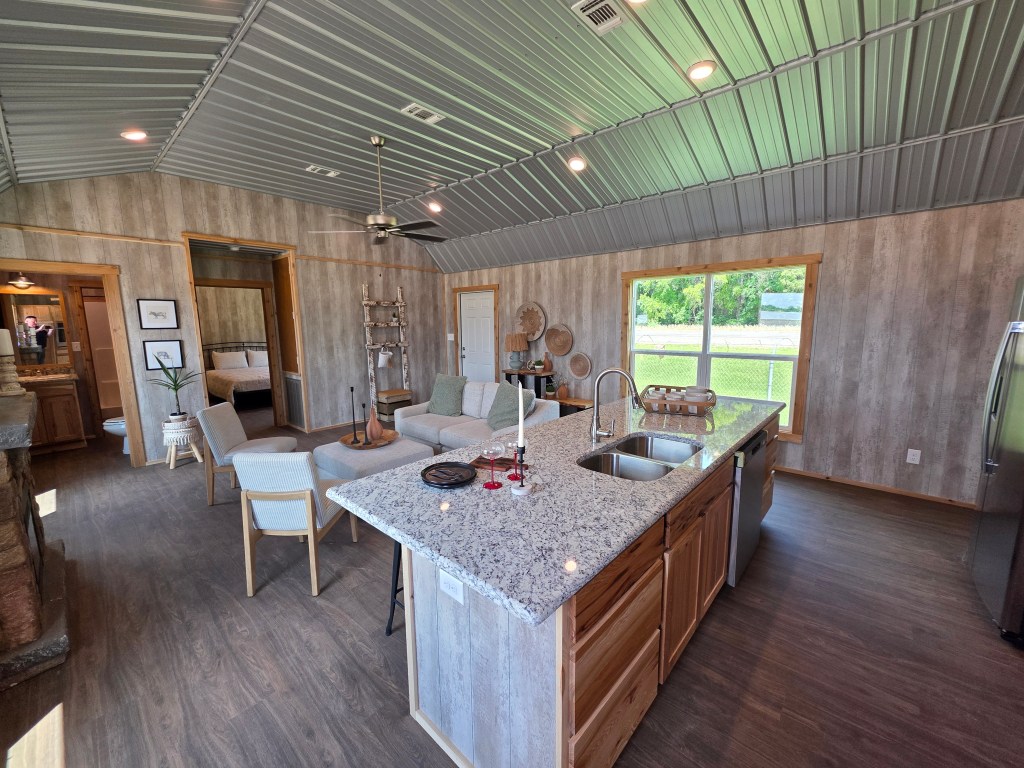
    The Farmstead is an 18ft by 60ft (1080sf) two-bed/two-bath cabin with barn-style roofing. Featuring two dormers, the Farmstead is an open, bright model that feels much larger than its square footage. With doors on the front and back, it is ready to add a deck to either side. If you want a country themed cabin, the barn-style is perfect for you!

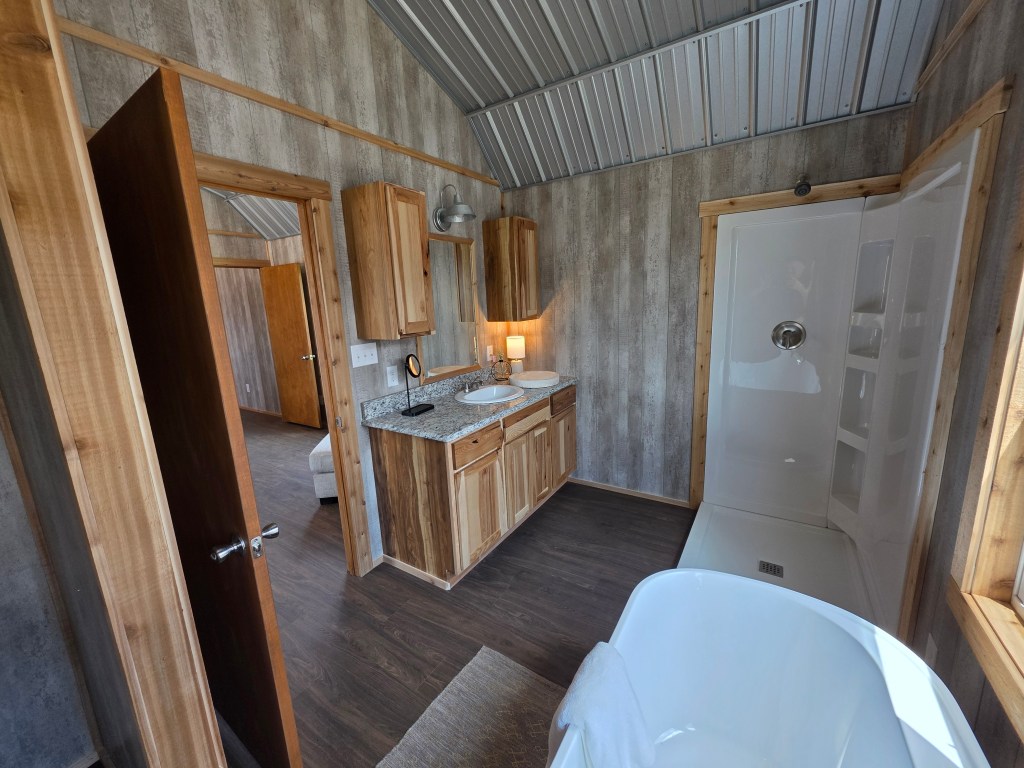
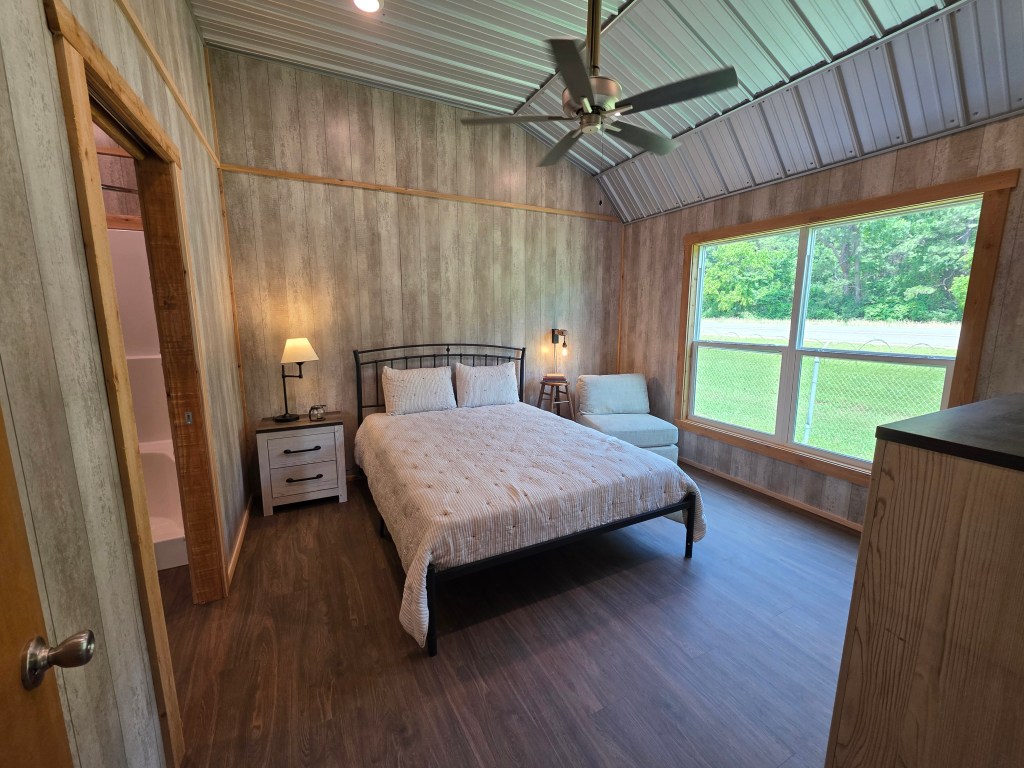
    The master bedroom has an en-suite bathroom, and features a soaking tub, with a linen closet housing a stackable washer/dryer. The guest bedroom has a convenient Jack-and-Jill bathroom, with the commode available from the living area.

    This model features the attractive Barnwash paneling, Galvalum ceiling, and brown vinyl flooring. White Dallas Granite is used throughout. Here is the spec sheet which lists all materials used in the construction of the Farmstead.

    The kitchen is a chef’s dream, its huge island with its inset double stainless-steel sink perfect for meal prep, service, and clean-up. Conveniently, the island has room for seating four people.

    The Farmstead includes a three-ton central HVAC, refrigerator, microwave, stove, oven, dishwasher, the aforementioned stackable washer/dryer, and in-line water heater. It is insulated floor to ceiling.

    The Haven is a mono-slope one bedroom/bath cabin. Measuring 18ft x 36ft (648sf), windows at the top of the front wall allow plenty of light inside. Love that covered porch! [NOTE: the top windows are not included in the stock model.]

    Part of General Shelters’ ‘Efficiency’ series, the Haven is built to limit costs. Toward that end, counters are formica, with spray sheetrock ceiling. Here is the spec sheet for the Haven.

    Another cost-saving move is eliminating insulation beneath the floor, and including two window-mounted 12k BTU air conditioners in place of central HVAC.

    The bathroom features plenty of space. While not ADA spec, the door is 36in wide, and features a step-in shower with seat. Featured throughout are Bianco Romano formica counters – very attractive and money-saving.

    The bedroom looks dark from this angle, but there is an entire wall of windows on the front wall.; you can see them in pic below. Featured in this model are Pallet paneling for an especially rustic look.

    Appliances include a stackable washer/dryer combo, 18cf refrigerator, 30in slide-in range, vented microwave, and the two wall-mounted 12k BTU air units.

    As with other General Shelters buildings, they can be ordered to any level of finish and customization. Once you have submitted your changes, we submit those to the engineering team at General Shelters and they will advise whether those are possible or what can be done to meet your need.

    We are excited to introduce you to these new floor plans! If you want to visit the homes we have on site at Trees of Central Texas, give a call at 979-836-7225 and swing on by. As a Platinum level dealer for General Shelters, we have helped hundreds of people design their perfect buildings!

  • Take a Look at our Custom Maverick by General Shelters

    The Maverick is our go-to standard model to customize.

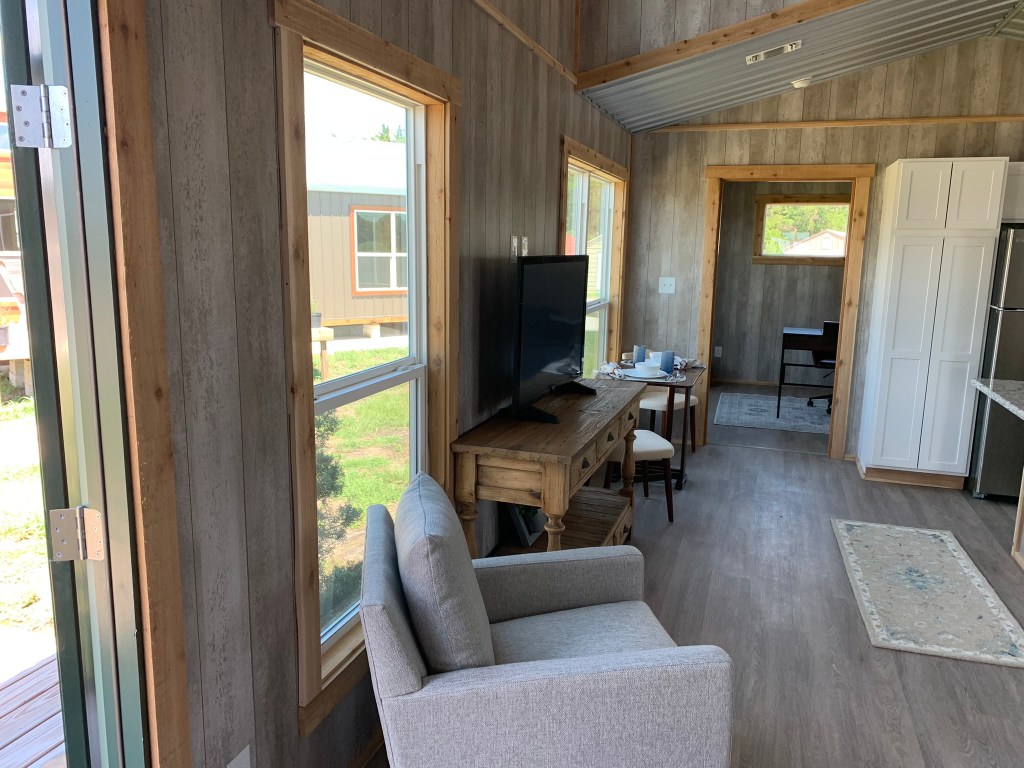
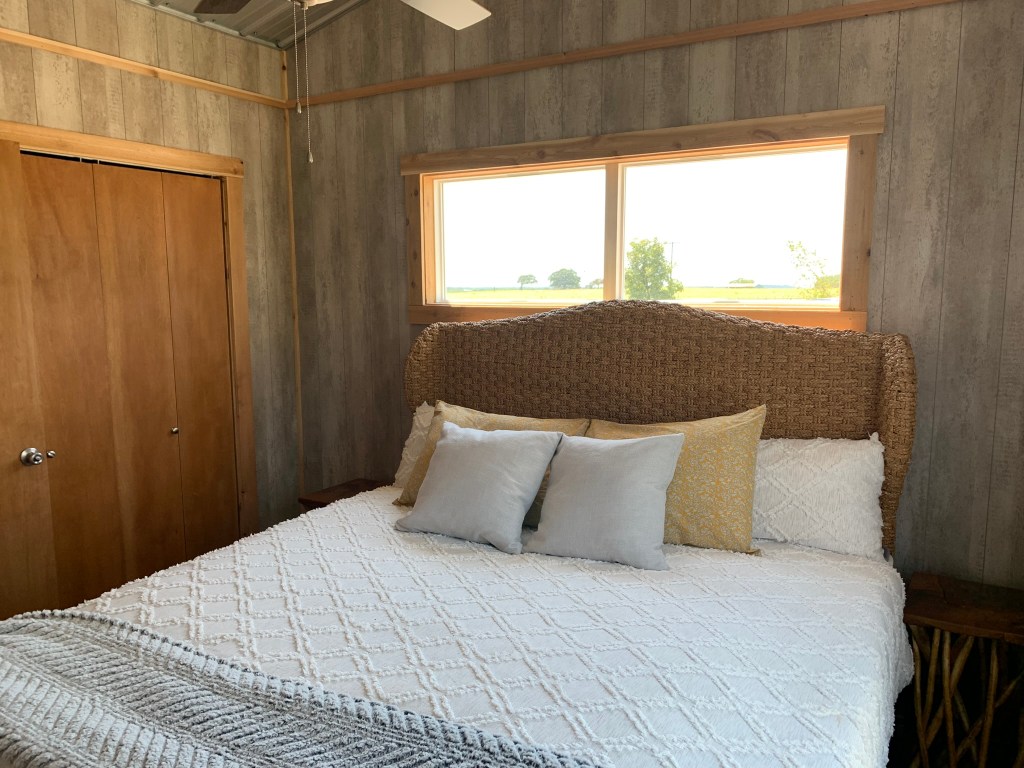
    General Shelters’ Maverick’s simple design and small footprint provide an excellent template for customizations.  For our custom 2 bed Maverick, we balanced the need for open space and functionality by adding two feet to the width, nine feet to the length, a dormer, expanded living space, and a Jack-and-Jill bathroom.   At 832sf (16×52) it is a cozy, bright space perfect for full-time or part-time living.

    Cozy and bright!

    The popular Colony Green color for the exterior steel walls is complimented with faux cedar accent wall and gables.  Inside, the new ‘Barnwash’ paneling lends a rustic touch that compliments both dark and light furniture and decorations. To emphasize the rustic atmosphere, we upgraded the ceiling to the metal galvalume from the stock gypsum ceiling tile.

    Very nice spaces.

    Other upgrades for this model include White Dallas granite counters throughout, 36 inch interior doors, and central heat/air. This model comes with a full-size GE refrigerator, microwave, and stackable washer/dryer.

    Big enough for a king-sized bed!

    An island in the kitchen area doubles nicely as a serving area, while providing plenty of space for food preparation. We opted out of the dishwasher for this model, but included a stainless steel double sink.

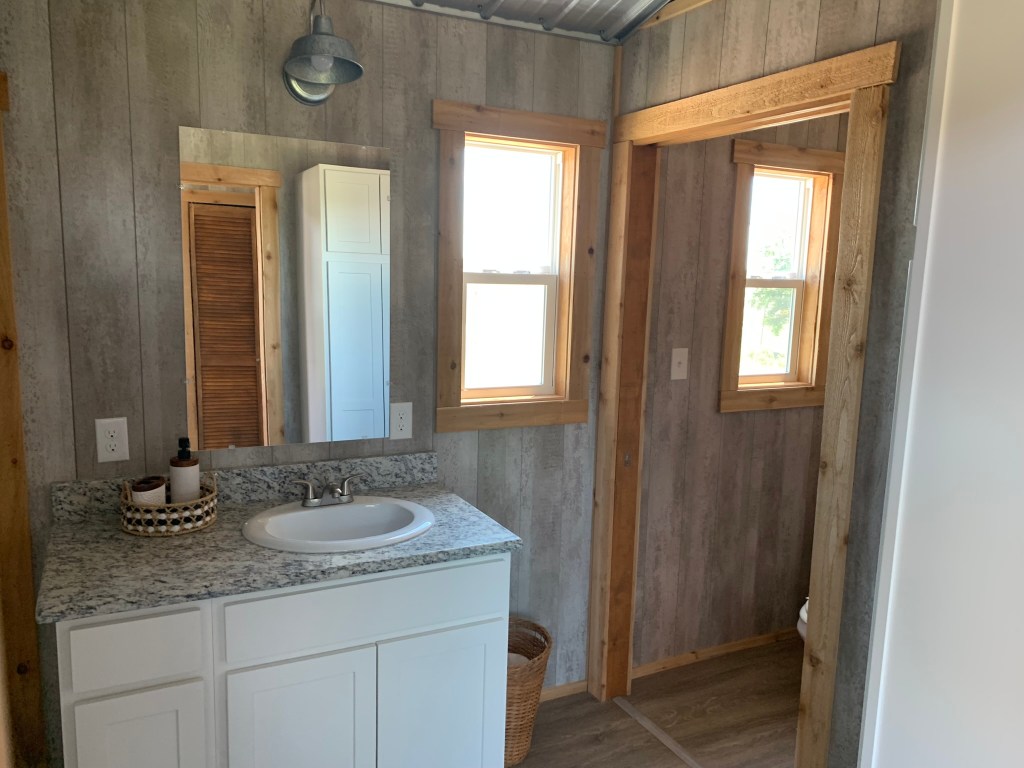
    The Jack and Jill bathroom feautres 36" doors.

    The Jack-and-Jill bathroom is a space-saving feature that conveniently allows one person to use the bathroom facilities and another to use the shower/bath.

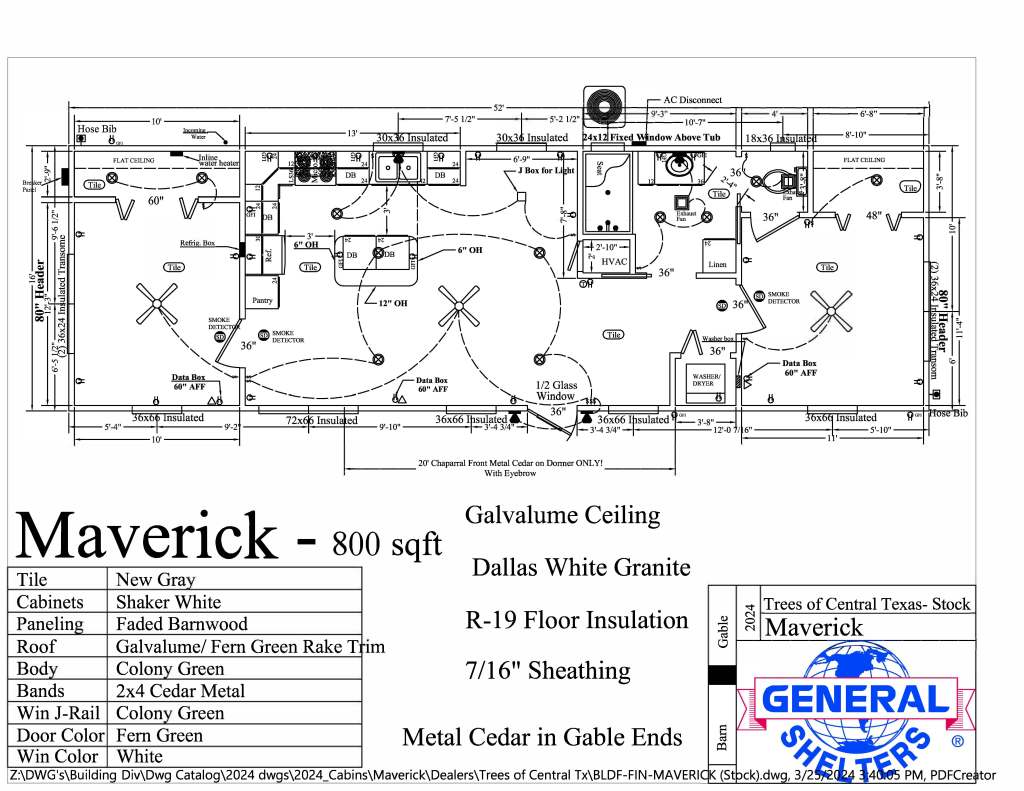
    Here is the floor plan of our custom Maverick.  We added two feet to the width, and nine and a half feet to the length.Plan your own building and we can make it!

    This model sold for $129,900, but we have a slightly redesigned model for sale at $126,900 and available for viewing at our Brenham location.

  • Check out this Promotional Video by General Shelters

    General Shelters has a lot to talk about, but sometimes pictures are worth thousands and thousands of words.

    Take this promotional video, for example.  Chock full of pictures submitted by customers, and featuring pictures of staged buildings, nothing tells the story of the coziness and quaintness of Genera Shelters’ cabins like seeing them in full color.  Rustic and individualized, General Shelters offers flexibility and durability to your building.

    Take four or so minutes and enjoy this overview!