Tag: central texas

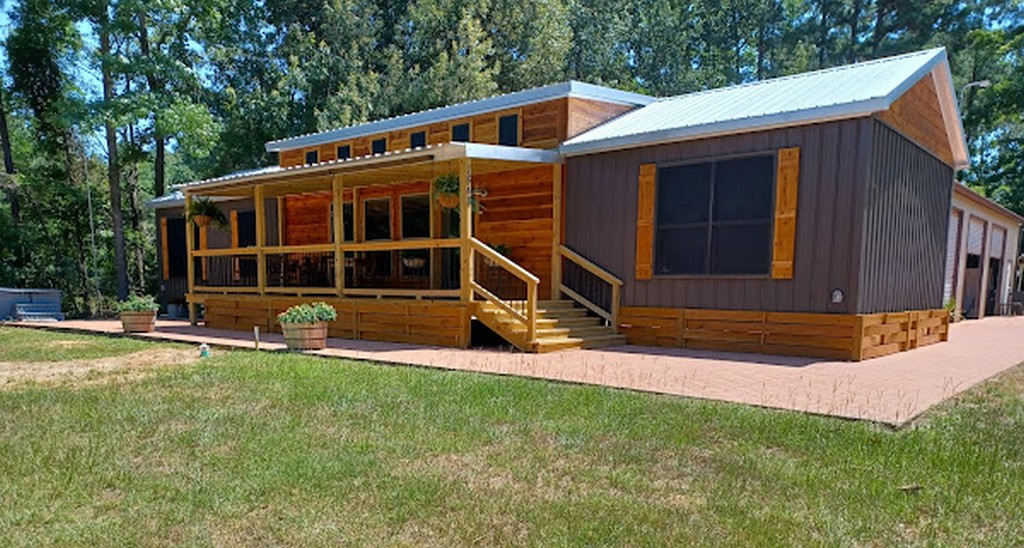
  • This Tumbleweed is ready to roll!

    Right onto your ranch! Delivery in as little as two weeks, this 2018 stock model Tumbleweed is perfect for whatever you may need it for. Part of the Efficiency Series by General Shelters, it embodies everything great about their cabins: durable, efficient, and inexpensive.

    While a custom cabin is only four months away from being delivered, this cabin is immediately available from its location in Longpoint TX to your property statewide. The cabin is no longer needed by the current owner, which creates a terrific opportunity for you!

    General Shelters describes the Tumbleweed perfectly: “Premium compact living designed for ultimate versatility. Boasting a rustic aesthetic, a welcoming porch, and a fully equipped kitchen and bath, this 364-square-foot cabin maximizes every inch of space. Whether deployed for workforce housing, utilized as a backyard guest suite, or placed as a peaceful nature retreat, it delivers comfort without compromise.”

    This is excellent for a weekend getaway, guest house, or even a well equipped office. At 14×26 (364sf), if you want full-time tiny living, the Tumbleweed is an ideal fit. Here is a short walk through:

    As an Efficiency model, it has CV flooring, gypsum ceiling, formica counters, and a wall unit air conditioner. It has 30RF ceiling insulation, and house wrap on the side walls, but no floor insulation. Wood framed and wrapped in steel, our cabins are made to be moved multiple times. The forty year warranty on the steel is transferable to the buyer.

    The seller will unhook plumbing and electricity, while the buyer will pay for standard delivery to their property. A new custom stock Tumbleweed sells for $38,442 before taxes and delivery (about $41,000 after taxes, before delivery costs). This cabin is on sale for $35,000 before delivery, so this is available for about $6,000 off a new build, which is still before freight.

    Let us know what questions you may have or would like additional information! Not sure how long this will last so if you are interested, act soon! Here is a price list of General Shelters’ current collection.

  • Custom Greenhouses in Texas

    This is being written in mid-July, which is just about the right time for designing and ordering your greenhouse! Lucky you, General Shelters offers two models of greenhouses: portable, wood framed greenhouses, and metal-framed greenhouses. Each offer unique features and benefits.
    Portable Wood-Framed

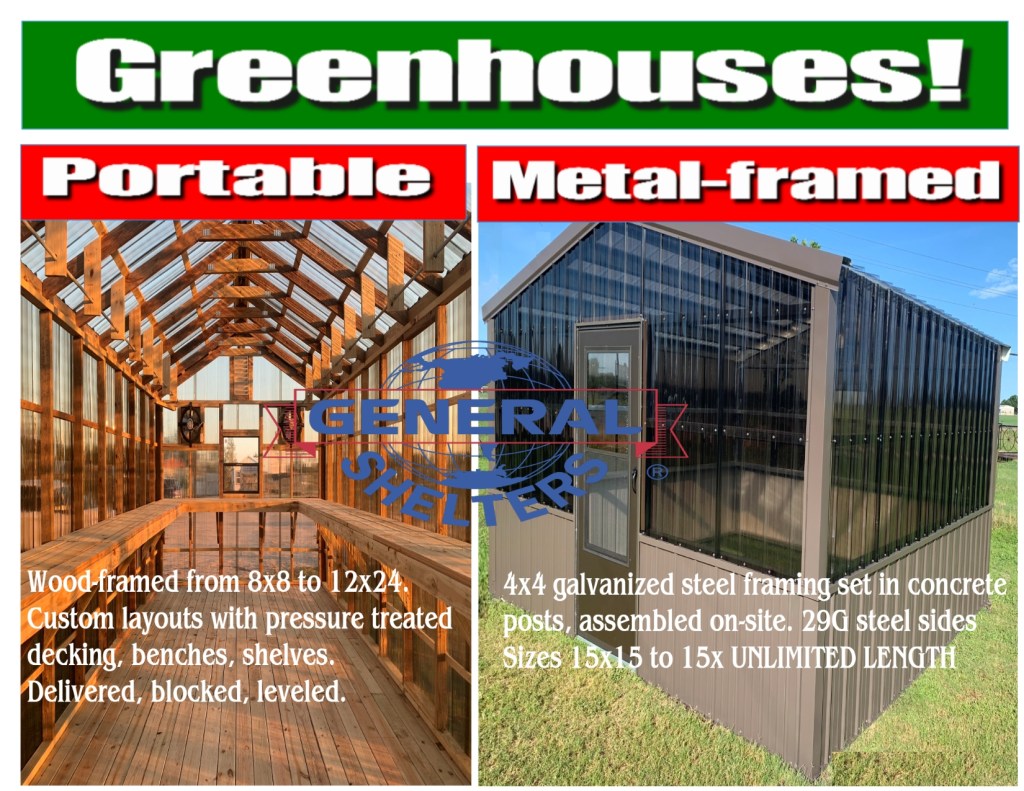
    The portable greenhouses are designed to be (relatively) easy to relocate as needed. Designed in classic General Shelters fashion, they are manufactured to withstand the rigors of being moved, with an emphasis on long-lasting durability.

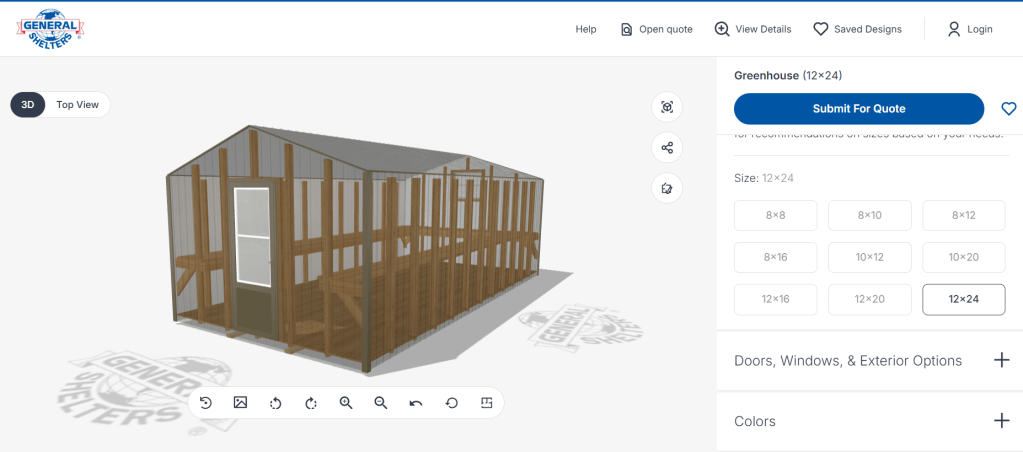
    Before going any further, visit the General Shelters Design Room, then go to syle, specialty buildings. Scroll down to choose size and other options. Once you have a design you want a quote on, fill out contact information and we will be in touch. We will not harangue or aggressively try to “sell you” on the product, we believe the quality and value sells itself!
    As we have mentioned elsewhere, the greenhouses come with fifty years of experience informing their construction. Remember, the senior leadership at General Shelters have over thirty years experience apiece; they are not some start-up trying to figure things out.

    That is all to say the portable wood-framed greenhouses have a maximum size of 12’x24′. While finished portable cabins have a maximum size of 18’x68′, the use of polycarbonate panels versus high-gauge steel means the buildings will shift around often enough that this as a maximum size was most predictable and durable. All wood is pressure treated for durability.

    Here is a floorless 12×20 as it is being loaded.
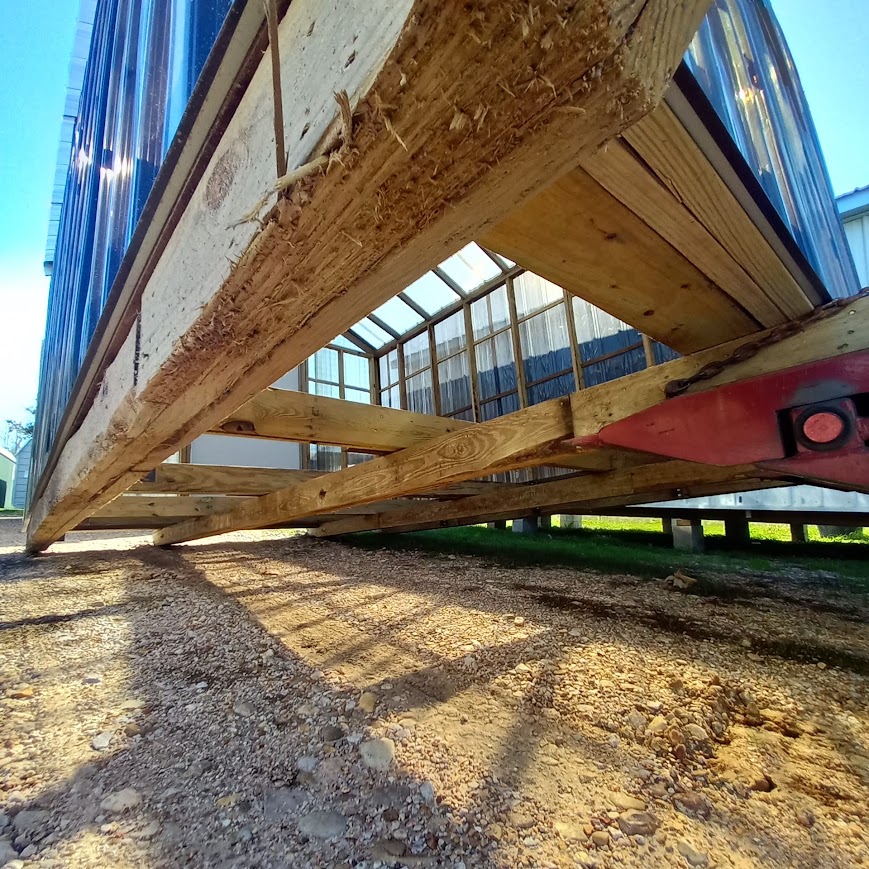
    With optional workbenches and hanging rods, you have plenty of storage and work space. Windows, doors, vents, exhaust fans, interior/exterior electrical outlets, and more can be customized for your greenhouse. It is important to note that the buildings have very little insulation value, so at night or during very cold temperatures, supplemental heating is necessary
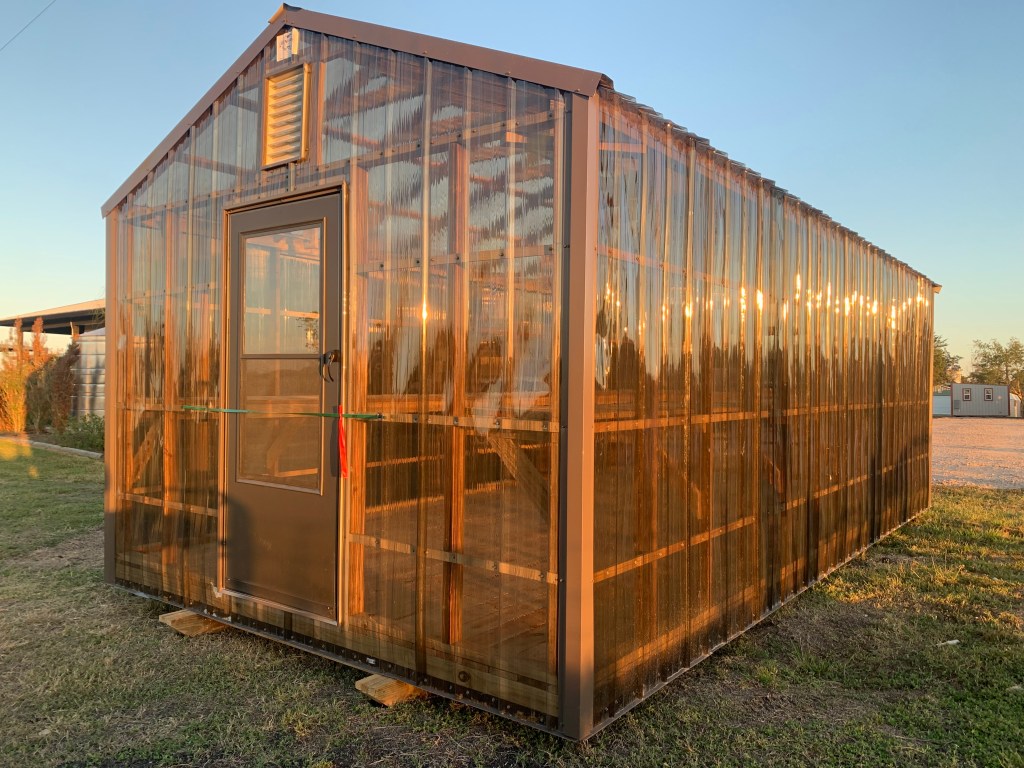
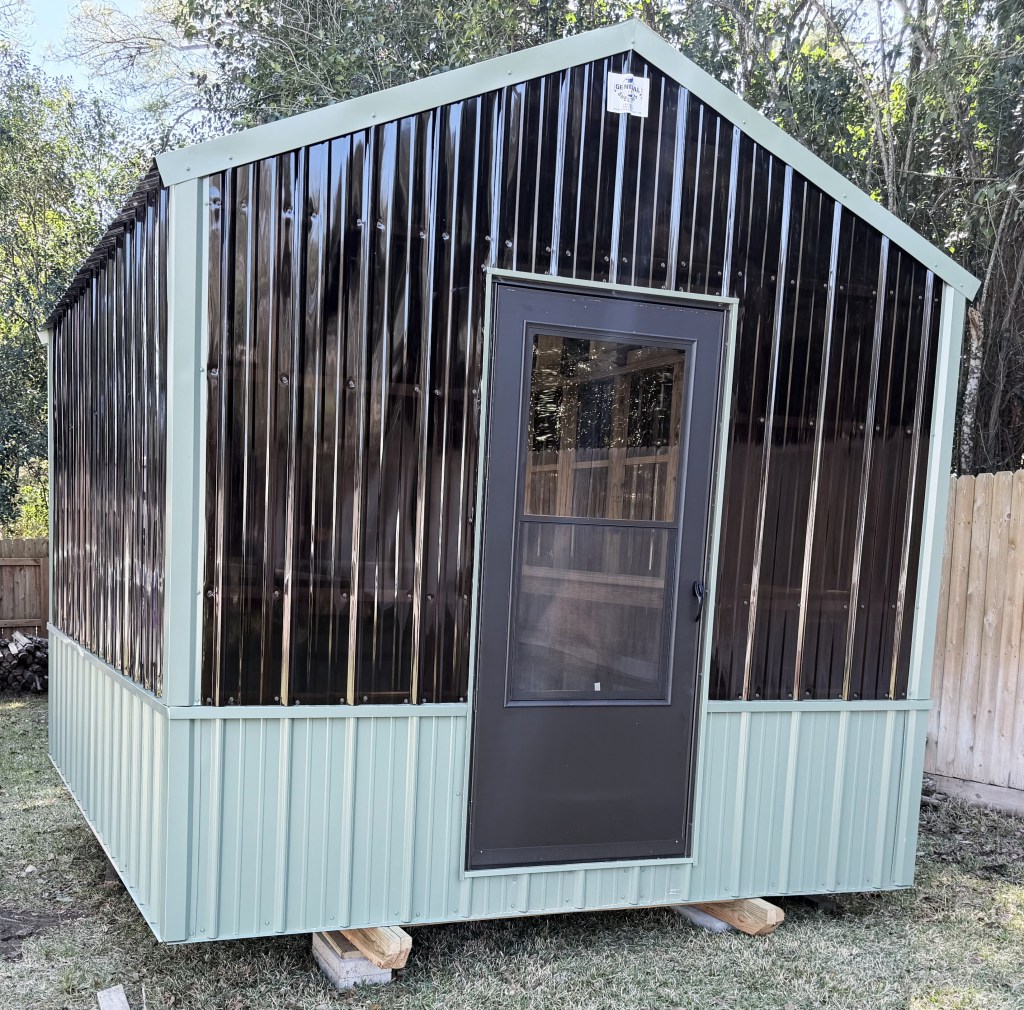
    The default panelling is smoked coloured polycarbonate. The darkened shade actually emphasizes red light, which stimulates plant growth without affecting the sunlight’s heating effect. Steel panels can be added as a wainscotting or in place of any of the plastic panels.

    In the model pictured below, the customer chose colony green for the trim and wainscotting. Pictured are the skids the building is moved with, which are treated interlaced 2×4’s. Solid concrete blocks are placed underneath to level the greenhouse.

    Metal-Framed Greenhouses

    The wood-framed portable buildings are spacious enough for the hobbyist gardener, but for more production oriented gardening, the metal-framed greenhouses provide more space. These are industrial strength, heavy duty framed structures – not flimsy hoop houses.

    At fifteen feet wide, the metal greenhouses are built with four inch 14 gauge galvanized steel framing, with each post anchored into concrete eighteen to twenty four inches deep. If the greenhouse is on a slab, the posts are bolted down. While the 29 gauge wainscoting is optional on the wooden buildings, the metal structures feature a thirty inch high metal wainscot, with trim and panel color also customizable.
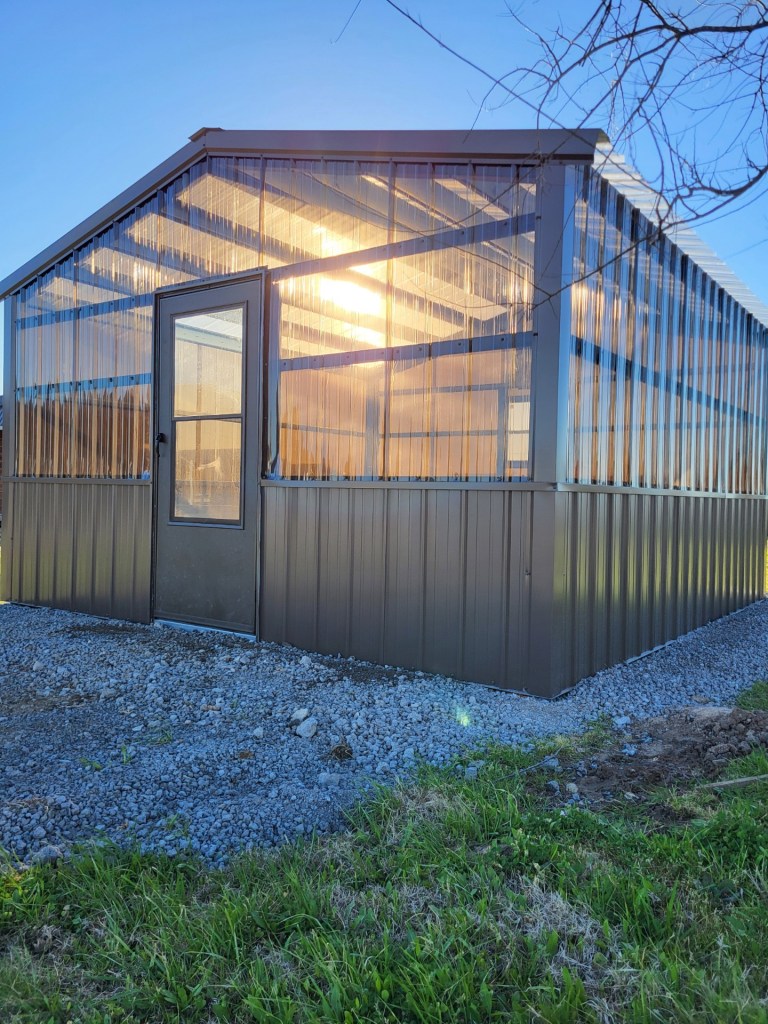
    The length of the structure is infinite. With a set width of fifteen feet, adding length is just a matter of choice. With an interior leg height of seven feet, custom locations for doors, windows, vents and exhaust fans can chosen.

    Also featuring the smoked panelling, the structure can be bolted onto a concrete pad or set into the ground as mentioned. A galvanized steel beam runs along the bottom. Below, our demo building was extremely useful in keeping our citrus warm. Note that for the demo, clear panelling was used for the roof. We installed on native soil, laying down ground cover and adding several inches of smooth stone.
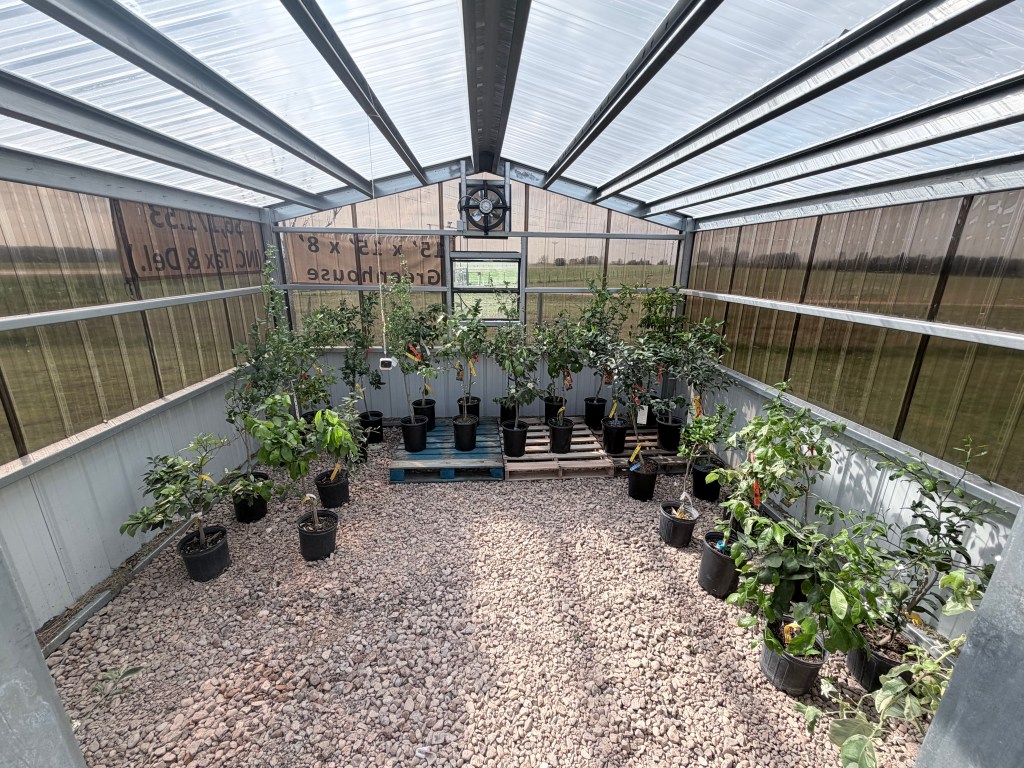
    The panelling is Smoke Poly Carb Skylight 8mm AG profile on 9″ centers. The steel is galavanized cee purlin 14 gauge. Wainscotting is 29 gauge AG also on 9″ centers.
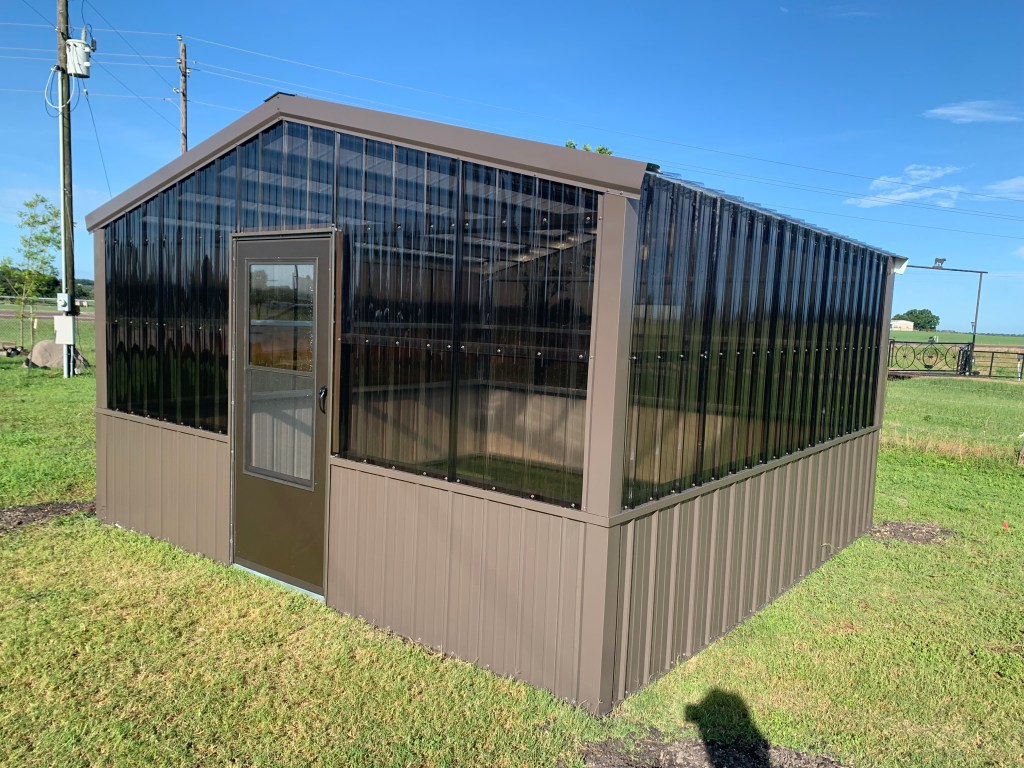
    Installation does not include the option of built-in counters or work benchs, though those are easy enough to install. The perlins running above are stout enough to handle thousands of pounds.

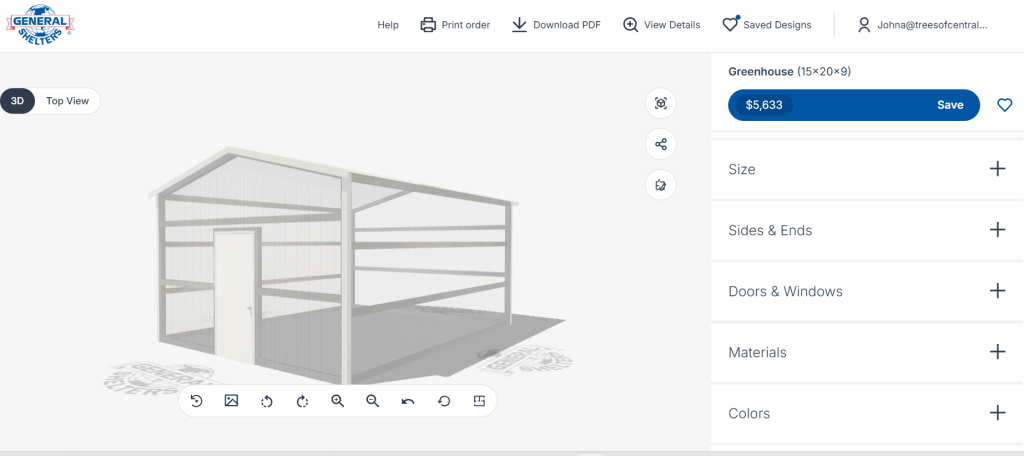
    The Design Room builder for the metal buildings is not optimized for greenhouses design, but by designing a 15ft wide garage with 7ft leg height (wall height), on length increments of 15ft, and adding 8% to the total, you will get a fairly close estimate. You will see options for doors (which will be storm doors), 36×36″ windows, and exhaust fans. If one wants rollup-doors, set the leg height to 9ft and there will be an option to place one on either end.
    To receive a quote, email your design idea to cabins @ treesofcentraltexa.com, or call 979-551-0400. Typical lead time for metal buildings is between four and six weeks after site inspection and deposit. Portable greenhouses are typically two months out.

  • How much do General Shelters cabins cost?

    General Shelters cabins stand alone in the new home market. Created to provide a lower entry level point without sacrificing comforts, the value always exceeds the cost!

    Wood-framed and wrapped in steel, these are pier and beam buildings built in Center, TX and delivered finished out to your property in Texas, Louisiana, and parts of Oklahoma. They are not trailers, mobile homes, tiny homes, or modular buildings.

    A portable pier and beam cabin is a movable, compact residential or storage structure built with wood framing that mimics a traditional pier and beam foundation. Instead of being anchored permanently to the ground, the cabin’s subfloor frame is designed to rest securely on temporary or semi-permanent blocks, concrete pads, or piers at the site. This construction method keeps the cabin elevated off the ground to prevent moisture damage while allowing the entire structure to be easily loaded onto a trailer and relocated if needed.

    It is a competitive market, and to sweeten their already outstanding value, General Shelters has announced a significant price reduction for new cabins. The prices do not include taxes, or standard delivery costs, and reflect the options as shown on the spec sheets for models listed on their website.

    For prices outside of the stock models or for delivery costs, please contact us!

  • Design your own portable building with this handy tool

    Recognized as a national leader in the portable building industry, General Shelters builds the largest finished portable pier-and-beam buildings in America. The 18×68 buildings are engineering marvels, and require extensive consideration when being constructed. However, smaller portable buildings are more predictable to determine standards necessary to uphold the integrity of the buildings as they are moved from General Shelters’ facilities to the final installation site.

    That is a long-winded way of introducing General Shelters’ portable building tool. This genius website lets you design your own custom portable barn, workshop, greenhouse…whatever you need. The caveat is that the maximum sized building is 16 feet wide by 40 feet long; so, as long as you are good with 640 square feet, this is an excellent way of getting a solid quote on what you want.

    You will receive an updated quote with each submission made. IMPORTANT: this cost does not include transportation costs. Once you have made your final order a delivery charge to your location can be quoted, as well. Standard delivery includes delivery, blocking, and levelling; hurricane/wind anchoring is available for a nominal additional fee.

    You first enter the delivery zip code and, later, contact information. As you amend your selection and submit your order the price will update. We will reach out via email or phone to discuss your plans. We will not harangue or hassle you for the sale; we believe the quality and dependability of the product sells itself.

    A site inspection will be performed to assure your building can go right where you want it. As of this writing, expected completion time is about three months. Try it today!

  • Portable Cabins in Austin County, Texas

    The internet is full of results for “cabins’ and “Texas,’ so our main page for Trees of Central Texas gets buried in the clutter. The whole point of this blog is to add content without cluttering the main website.

    Having said that, as a Platinum Level dealer for General Shelters, we have found that their portable cabins are exactly what people are looking for. From tiny homes to 3 bed/2 bath cabins, the cost and build time are ideal .

    We have numerous posts to address questions we have received and to promote our custom buildings. If you want to stop by and see what we have on site and view them, plan on making a trip.

    We have placed cabins in Bellville, Cat Springs, Sealy, Nelsonville and Industry. Since ya’ll are just down the road, standard delivery will come included in the price of the cabin

  • Thinking of a Barndominium? Let’s talk about Bedrock Structures

    Flexibility and costs have made ‘barndominiums’ an increasingly attractive option. The chief difference between our portable cabins and the ‘barndo’ option is that a metal building is obviously more permanent, and with a much faster install timeframe. While our cabins are delivered turn-key-ready, our metal buildings are ready-to-finish only.

    As we have talked about elsewhere, General Shelters “rolls” their own steel. This means they receive the steel in gargantuan coils, and press it through an enormous machine to make their panels.

    A subsidiary of General Shelters is Bedrock Structures, which manufactures and installs custom metal buildings. Unlike their portable buildings, Bedrock Structures simply cuts the posts and panels, and have skilled contractors erect the structure on-site.

    There are numerous metal building manufacturers, and we proudly represent three (Bedrock Structures, Eagle Carports, and Star Carports). Each having their own benefits.

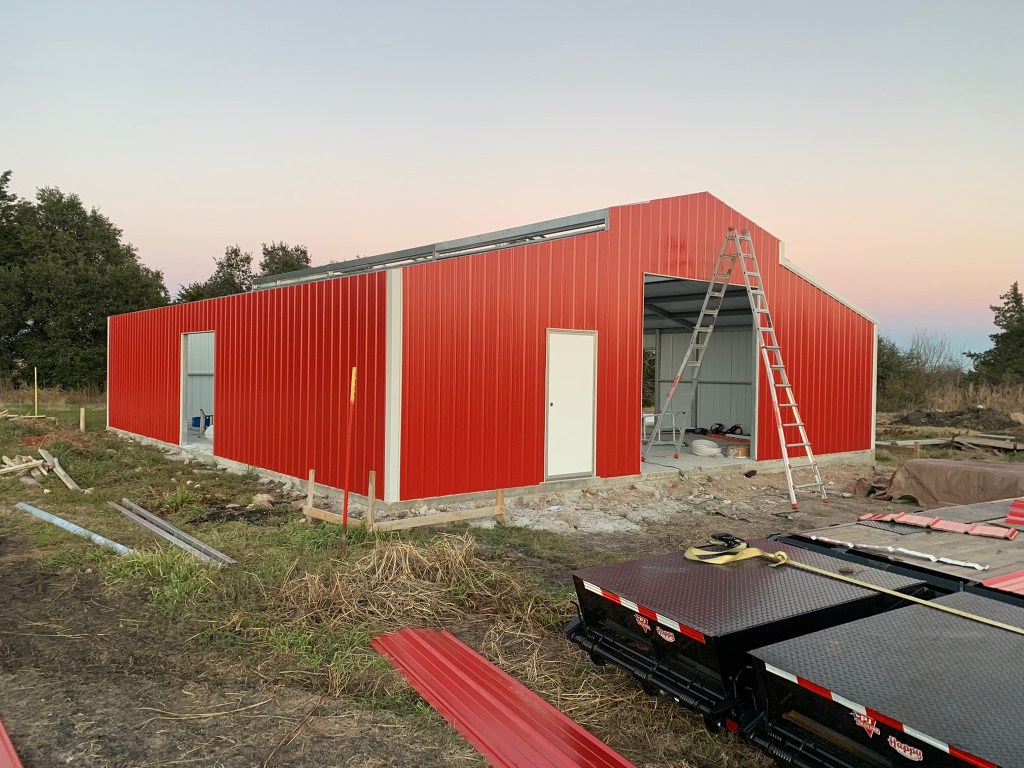
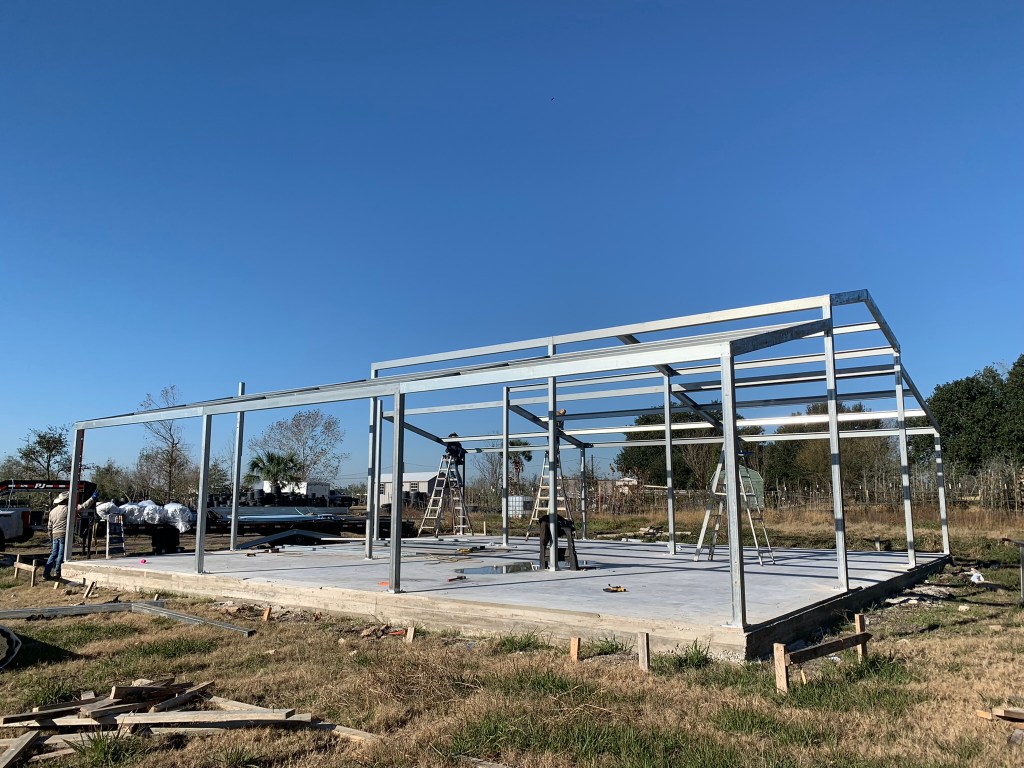
    Our operations center under construction.

    But we tend to lean into Bedrock Structures, primarily because of the size of the posts they use. While most metal buildings use 2.25 inch galvanized steel posts, spaced at five foot intervals, Bedrock Structures use 4 inch galvanized steel posts spaced twenty feet apart.

    This means that when framing the inside walls, you will have more flexibility for the placement of windows, doors, and interior walls. Bedrock Structures also provides red steel (aka red iron), so they can spec out wider buildings than those using galvanized frames.

    Important to note that Bedrock Structure will install the frame of your project only. While they can add insulation during construction, they do not wire for electricity or provide any finishing services. Standard windows, doors, and rollups can be installed, while customer-supplied items would be installed by the customer’s contractor in frame-outs.

    As with the cabins, the standard steel is 29 gauge, for both sides and roofs. 26 gauge roofs are available for slightly more cost.

    To receive a quote for your project, use the configurator on our website. Easy to use, simply put in your zip code and go from there. You will receive a quote for the entire project, and how much the deposit is. Fill in your contact information and we will reach out to review the project with you. Next, we perform a site inspection to assure suitability of the location, and make recommendations for any land work that may be in order. Once we finalize your order, the deposit is placed, we hit ‘go’ and submit the order. Turn around times vary, but in general with six weeks your building will be ready.

    Lean-tos, porticos etc will not be reflected on the configurator, and we will quote those costs when reviewing your needs.

    So check out our configurator, call us at 979-836-7225, or email.

    Three days later our building was ready.
  • Check out this Promotional Video by General Shelters

    General Shelters has a lot to talk about, but sometimes pictures are worth thousands and thousands of words.

    Take this promotional video, for example.  Chock full of pictures submitted by customers, and featuring pictures of staged buildings, nothing tells the story of the coziness and quaintness of Genera Shelters’ cabins like seeing them in full color.  Rustic and individualized, General Shelters offers flexibility and durability to your building.

    Take four or so minutes and enjoy this overview!

  • Insights from General Shelters’ Annual Dealer Seminar

    We look forward to the annual General Shelters dealer seminar, and every year we are astonished to see their current projects when we visit.  2025 did not disappoint!

    Located in the piney woods of far East Texas, General Shelters hand crafts all of their buildings in several sprawling manufacturing facilities in Center, TX.  It is a beautiful part of the state, and so far East Texas that one could hit Louisiana with a rock.  There is always a lot of work going on, but the workspace is incredibly organized and picked up.

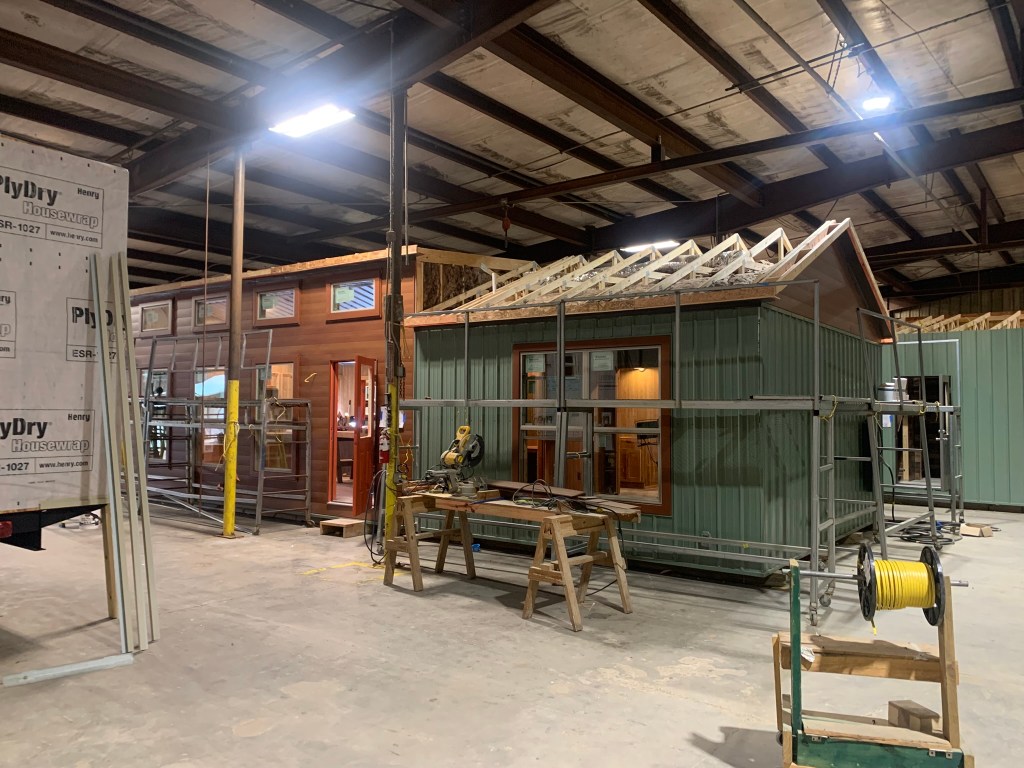
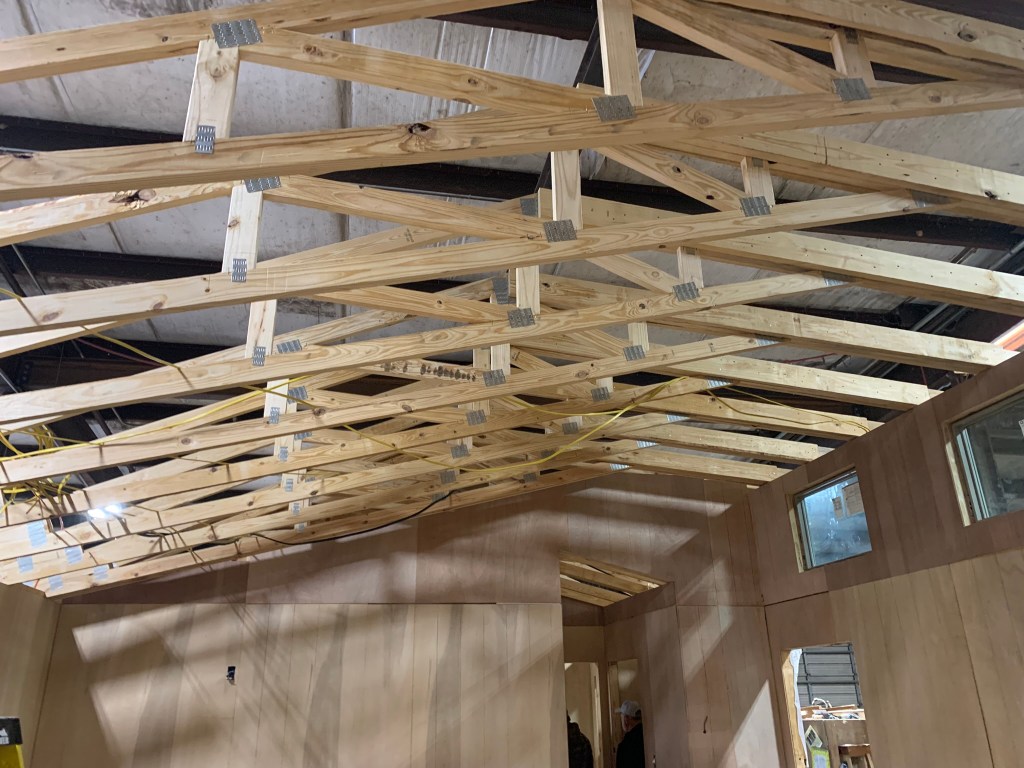

    Because they are built in a dried-in environment, there are no rain delays or materials left out in the weather. Above, a standard Cedar View is midway through its all-wood construction, the colony-green offset nicely by the steel cedar accent wall.  Below, the truss for the dormer; the insulation has yet to be installed, which can be blown fiberglass, or foam cell. 

    The buildings are all clad in 29 gauge steel, which is “rolled” in another facility on the property.  The siding passes easily as board and batten siding.  Never paint again: the siding and roof colors are backed by a 40 year waranty. The building below is our custom “Texas Two-Step (2be/2ba),” with a custom painted cedar gable.

    The executive staff have worked alongside each other for decades, bringing valuable years worth of experience and love of craft to their builds.  It really is a family business at heart, and it feels like visiting with a family of incredibly skilled individuals.  Because they have worked closely with each other, they have seen and done everything; if you have an idea for your cabin, they can expertly advise based on over fifty years of experience

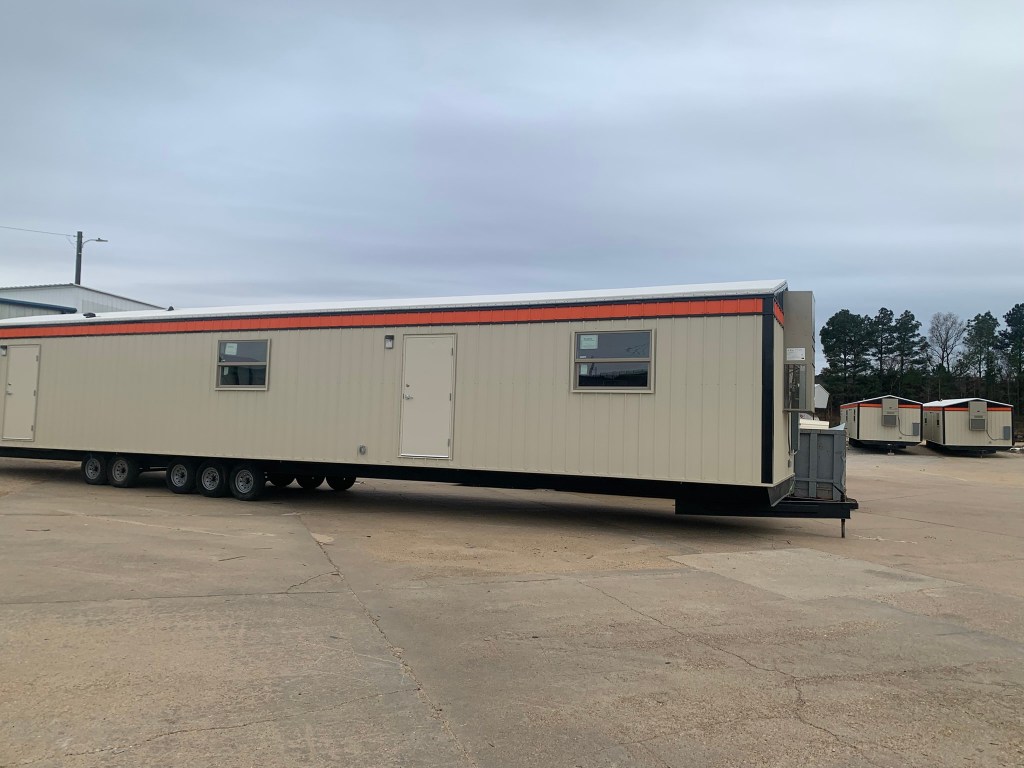
    We were excited to see examples of their mobile product, as well. Unlike the custom cabins, which are delivered on a trailer and carefully slid off then blocked/leveled, their mobile buildings are permanently fixed to a trailers. And what a trailer: five axles!  This means all one needs is a powerful truck and a hitch to relocate. This is one of twenty that they were building at the time of our visit; two others are seen on the far side of the lot.

    Very straightforward design, with an office on each end and a large room in the middle. It was surprising to see only space for a half fridge:  whoever ordered this was all business.  Built for functionality, it featured steel doors and window bars, vinyl paneling for walls and flooring, with a gypsum ceiling.
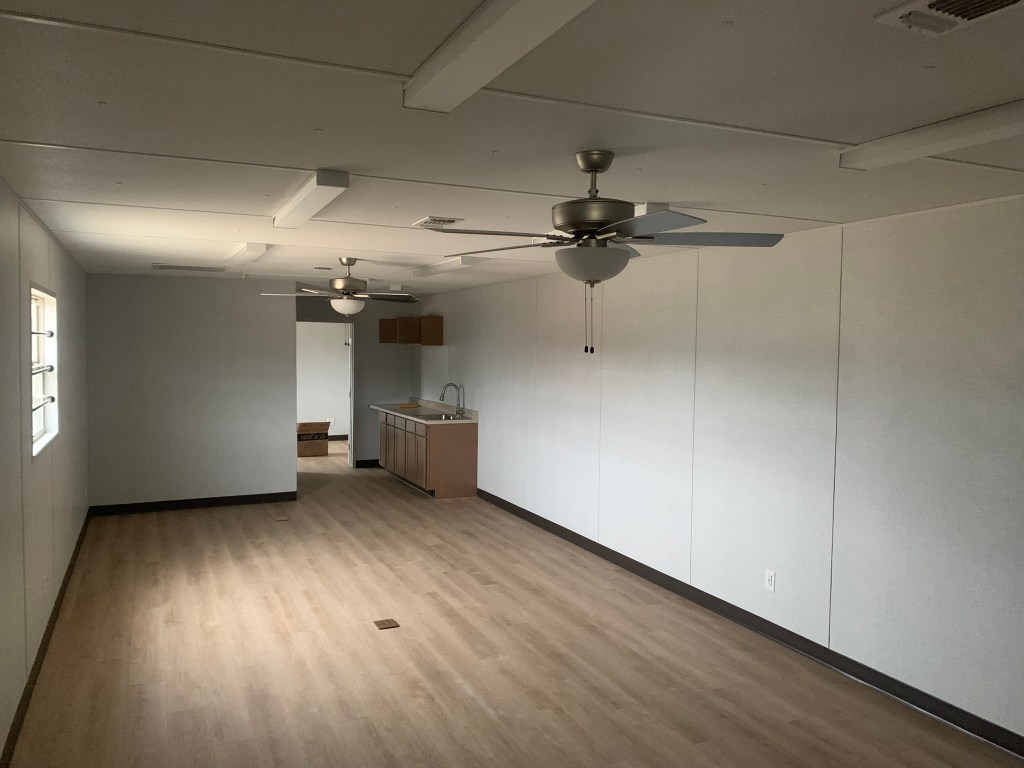
    These units were custom-made for deployment in the oil field, and perfectly illustrate the versatility and deep bench that General Shelters brings for anyone who needs a large, secure place of business.  To say it again: if you submit a design idea, the engineering team at General Shelters will expertly advise what it will take to make your vision a reality.

    The seminar itself was very informative, with an emphasis on properly advising customers on the delivery and installation of the buildings.  It is a significant engineering feat to get buildings to their final destination, and a lot of things need to be properly done for this to be done seamlessly.  Oftentimes the buildings are delivered in relatively remote locations with unimproved access, and it sounded like some team members did a better job of observing the delivery route before the building arrives on-site than others.

    Thankfully, the team at Trees of Central Texas performs pre-delivery assessments to follow up on the initial site-inspection to determine that action items have been completed.  The biggest snafu was, apparently, the presence of  branches and tree limbs along county roads.  Even then, it sounded like General Shelters went the extra mile and remediated any damage that occurred.

    It was good to hear from other team members about what they have been designing, and look forward to next year’s meeting.  If you are seriously considering purchasing a building, they will entertain visitors for brief tours of the facility,

    For more information on General Shelters’ specialty commercial buildings, including bunk houses and other buildings go to https://www.generalshelters.com/commercial/.   And to see what we are doing please give us a visit at https://www.treesofcentraltexas.com/ 

  • Custom Portable Buildings in Texas

    A division of Trees of Central Texas, Texas Big Little Cabins designs custom portable pier-and-beam buildings manufactured by General Shelters of Texas. Recognized as a nationwide leader for portable buildings, General Shelters has been manufacturing portable metal buildings for fifty years.

    General Shelters cabins can be as large as 1188 square feet, and are delivered to your Texas property done and done (insulation, plumbing, electric, floors, walls, ceilingincluding appliances and central heat and air), or ready for you and your crew to finish out . As a Platinum Level dealer for General Shelters, we have helped hundreds of people with their portable buildings.

    Texas Big Little Cabins is a one-stop shop for your properties needs, also representing Bedrock Structures, Eagle Carports, and Star Carports for storage, barns, barndominium shells, garages, workshops and more!

    The goal of this blog is to spotlight the full range of buildings we offer at our property, what we are working on, and to explore what happy customers have done with their buildings.  Please visit us at http://www.treesofcentraltexas.com, and check back for updates. Smash that follow button!