Tag: ready to finish buildings

  • Shed-to-Home Living: Ready-to-Finish vs. Fully Finished Cabins

    The tiny home movement has taken off for good reason: people are looking for affordable, efficient alternatives to overly large, traditional houses that many neither need nor want to pay for. Within this space, converting portable sheds and cabins into homes offers a particularly attractive path for budget-minded buyers.

    If you’re considering a portable cabin, one of the biggest decisions you’ll make is choosing between a Ready-to-Finish (RTF) or a Fully Finished model. Here is a breakdown of the pros, cons, and key differences to help you decide.
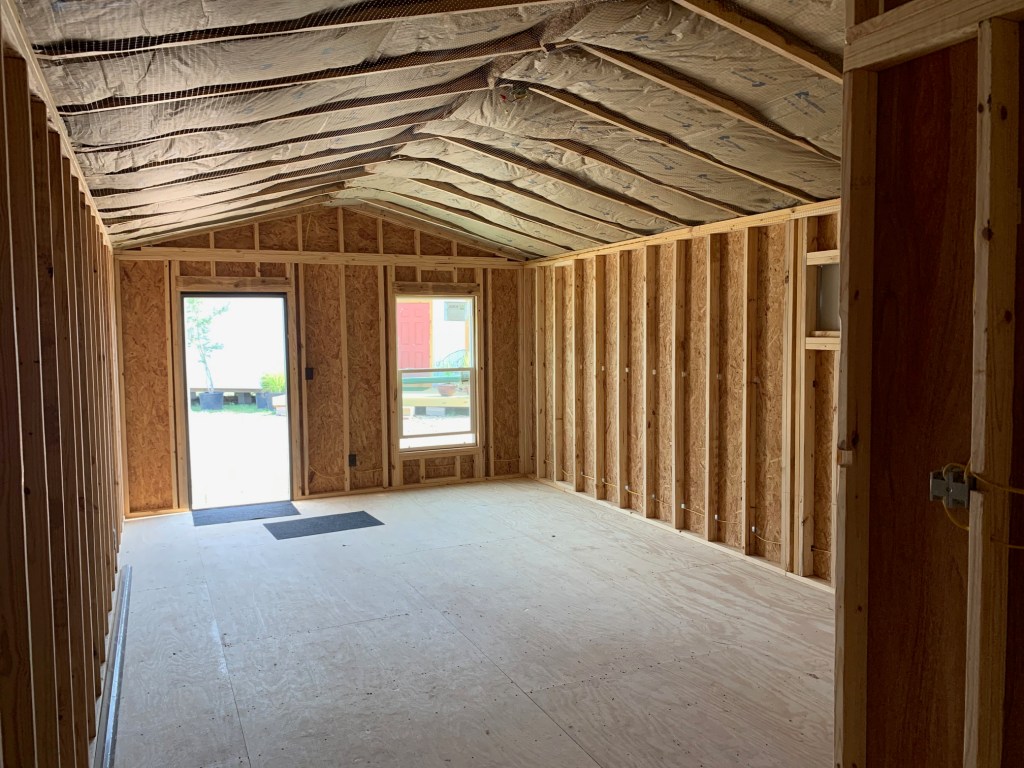
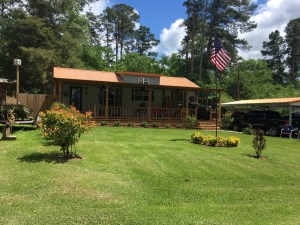
    Ready to finish offer savings and finish options.

    The Fully Finished Advantage: Turn-Key Simplicity

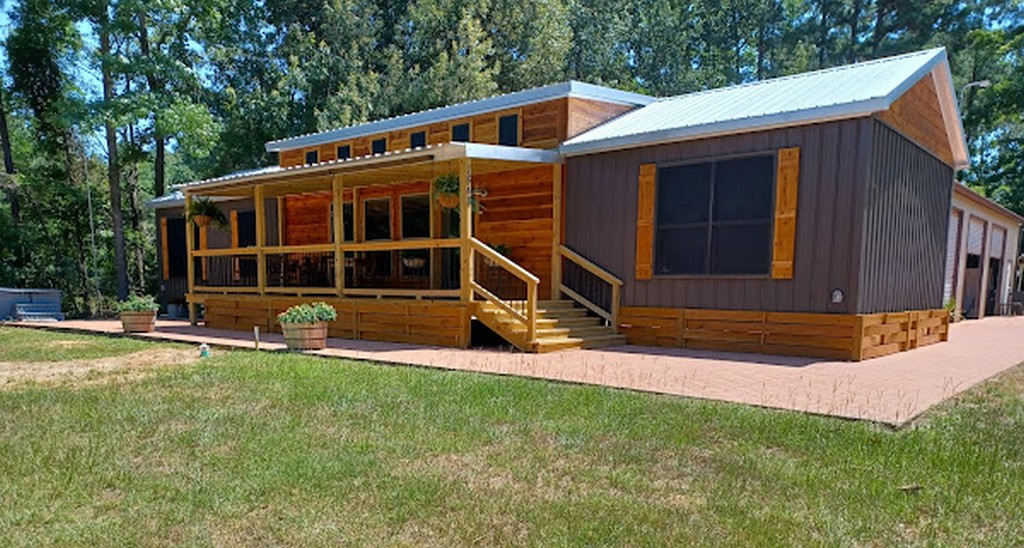
    Truly turn-key, fully finished portable cabin options are rare. Most fully finished portable units on the market are mobile homes or trailers built on steel chassis. However, General Shelters—an industry leader with over 50 years of experience—manufactures the largest fully finished pier-and-beam cabins in America. Portable pier-and-beam buildings are wholly finished at their facility in Center, TX, loaded onto a trailer, and delivered totally finished to your property.

    Move-In Ready: With major appliances already installed, you simply hook the cabin up to local utilities and start living. No delays with contractors or having to juggle their schedules.

    A Real House Feel: Pier-and-beam construction feels noticeably sturdier and more like a traditional home than standard trailer units. Everyone who walk into our cabins are impressed with how spacious and solid they feel.

    Standard Fixtures: Windows, doors, and hardware match standard residential sizes, making future repairs or replacements quick and painless.

    Time-frame: A fully finished cabin offers a predictable move-in date.

    Building a fully finished wood-framed structure that can travel down a highwayand withstand moving takes advanced engineering expertise. Unlike chassis-based trailers, wood-framed buildings naturally flex and shift during transport and placement onto piering supports. Decades of specialized construction experience have taught that finishes like drywall, rigid tile, or heavyweight wood paneling can crack or stress under transport movement.
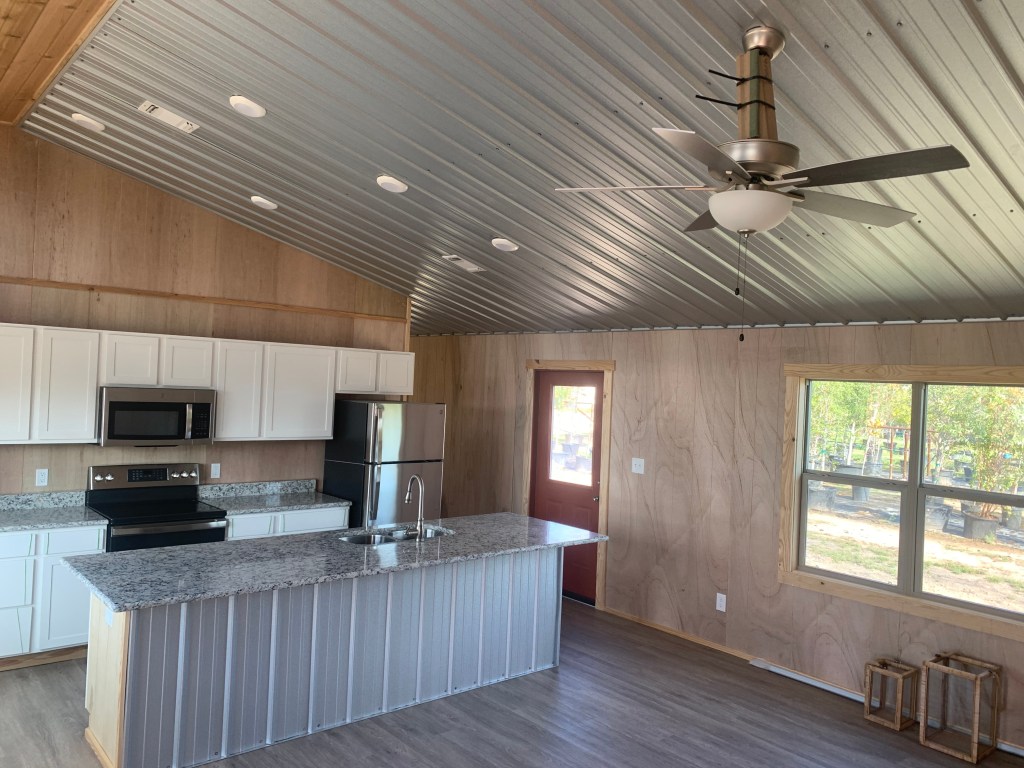
    The Ready-to-Finish (RTF) Route: Flexibility & Sweat Equity

    A Ready-to-Finish cabin gives you total control over the design, allowing you to build out the interior as much or as little with the preferred finishes you want before delivery.

    Customization: Self-installed floor, ceiling, and wall finishes allows one to choose your exact preferred flooring, interior wall paneling, and aesthetic touches. Supply your own preferred brand of appliances and fixtures, too, if you like.

    Custom cabinetry and counters are also a consideration. With Shaker White and Hickory the sole choices for cabinetry, removing them from the order to allow for self-installation of one’s preferred style is possible. Similarly with counters: butcher block, for instance, is not on option as a finish, and only one style of formica and three granite colors are available.

    In the same manner, so-called “mini splits” for air conditioning are also something one would install post delivery. GS will manufacture your cabin to accommodate the installation of the unit.

    We also receive questions regarding solar panels and gutters for off-grid self-sufficiency. As you probably already can guess, both would be installed after delivery by yourself

    DIY Friendly: Framing cutouts are also available, so one can supply and install one’s own preferred doors and windows, if desired. Dried-in, your workspace is optimal for pacing your work.

    Flexible Packages: Have General Shelters build out as much as you want and leave the rest up to your DIY or contractors’ skill set. You also set the pace for your expenses, buying material as needed instead of all at once.

    When comparing costs, off-site cabin builds offer massive savings over traditional site-built construction—especially in rural areas where finding a custom home builder under $400,000 can be a major challenge. RTF offers even more savings.

    FeatureFully Finished CabinsReady-to-Finish (RTF) Cabins
    Average Cost~$126 per sq. ft.~50% of Fully Finished Cost
    Best ForTurn-key convenience, zero hassleDIYers, sweat equity, custom finish preferences
    Effort NeededHook up utilities and move inFinish interior walls, flooring, and fixtures

    While it is difficult to come up with a precise dollar amount for ready-to-finish versions of our cabins, a general rule is that RTF versions are 50% of their finished versions. With General Shelters announcing price reductions of their current collection, now is the time to place your order. See the price list to estimate the RTF costs.

    Note that General Shelters’ cabins are designed to be moved multiple times. Drywall, tiles, wood paneling, or gas fixtures will all be affected by moving, and are not an option for fully finished models.

    The Bottom Line: Choosing between a fully finished home and a ready-to-finish cabin comes down to your budget, timeline, and personal preferences. If you want hassle-free, turn-key convenience, a fully finished pier-and-beam cabin is the way to go. If you prefer custom design control and saving money through sweat equity, an RTF model is your best match. Whatever you choose, moving small offers big savings compared to traditional builds—and with General Shelters’ current price reductions, there’s no better time to start planning your build.

  • A Word about Financing

    When we drive by mobile home or trailer home dealers, it is a strong tell that what they are selling is the financing of their buildings and not necessarily the quality of the buildings. When the main message from their signs is 0% down and low payments, we suspect they are selling cost and not value.

    Having said that, few want to or are able to pay outright for their building. So what are the options?

    Bank Financing

    Depending on the bank, they may need to be educated on what they are financing. Their immediate reaction will probably assume the General Shelters building is a trailer or mobile home. We have collaborated with local banks to ensure they understand when our customers approach them for loan service, they are talking about pier-and-beam structures, rather than trailers or mobile homes.

    Even though they are designed to be successfully moved numerous times over the years, once installed on your property they are considered permanent structures.

    The amount of the loan may vary based on whether one is moving the building to an unimproved location without services or not.  Electricity, septic, and well/water service are all costs that can rolled into one convenient payment mortgage payment.

    Standard credit requirements will then determine down payment and interest rates, as with any other mortgage. Obviously, we are able to provide any information a loan officer would need to evaluate.

    General Shelters Financing

    We do not receive any compensation or incentive if a customer finances directly with General Shelters. The chief difference between General Shelters financing and bank financing is that General Shelters will finance the cost of the building and delivery only, so this would work if one is able to pay separately for utility costs,

    General Shelters financing typically asks for 15% down payment, and shortens the loan to ten years. There is a $150 credit application fee.  At the annual dealer seminar, this was another topic of discussion.  If a customer is having problems having the bank understand the product or hesitant to loan, the customer can pursue the loan with General Shelters and then refinance for a longer period with the bank; once the building is set on the land, some banks find it easier to understand what  they are being asked to loan for.  This approach has been successful for several buyers.

    The main point of this post is to offer a general review regarding financing.  Key to this process is thoroughly educating the loan company on the differences between a General Shelters building and trailer and mobile homes.  For more information call us at Trees of Central Texas. email. or visit our contact page.

  • Insights from General Shelters’ Annual Dealer Seminar

    We look forward to the annual General Shelters dealer seminar, and every year we are astonished to see their current projects when we visit.  2025 did not disappoint!

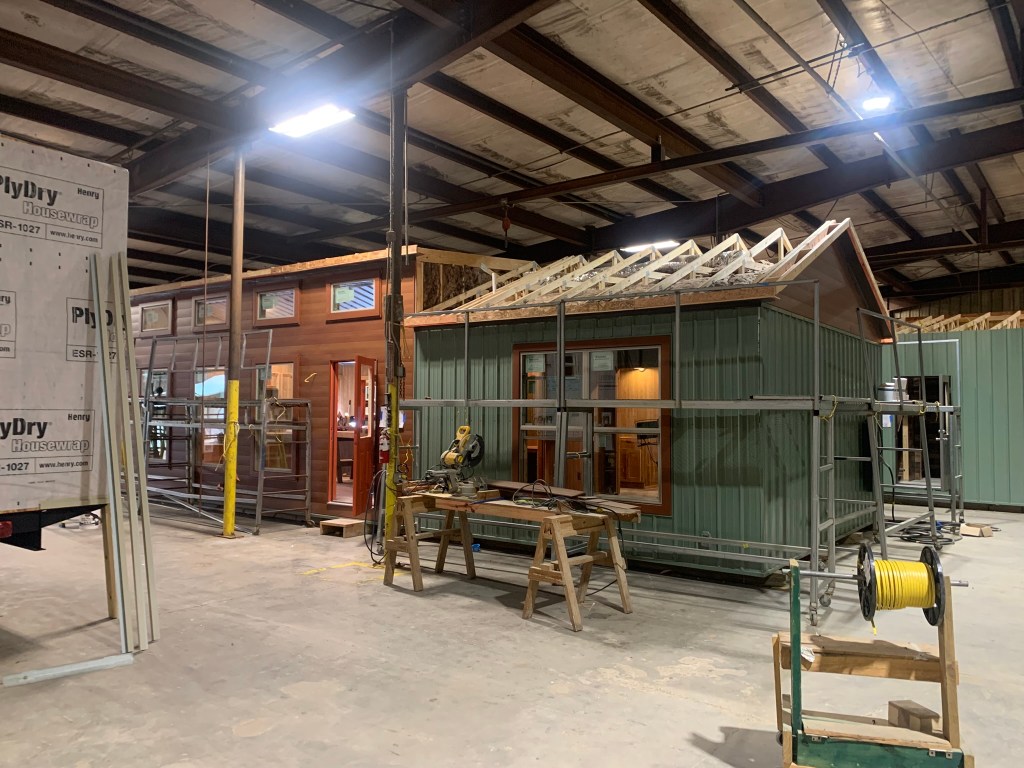
    Located in the piney woods of far East Texas, General Shelters hand crafts all of their buildings in several sprawling manufacturing facilities in Center, TX.  It is a beautiful part of the state, and so far East Texas that one could hit Louisiana with a rock.  There is always a lot of work going on, but the workspace is incredibly organized and picked up.

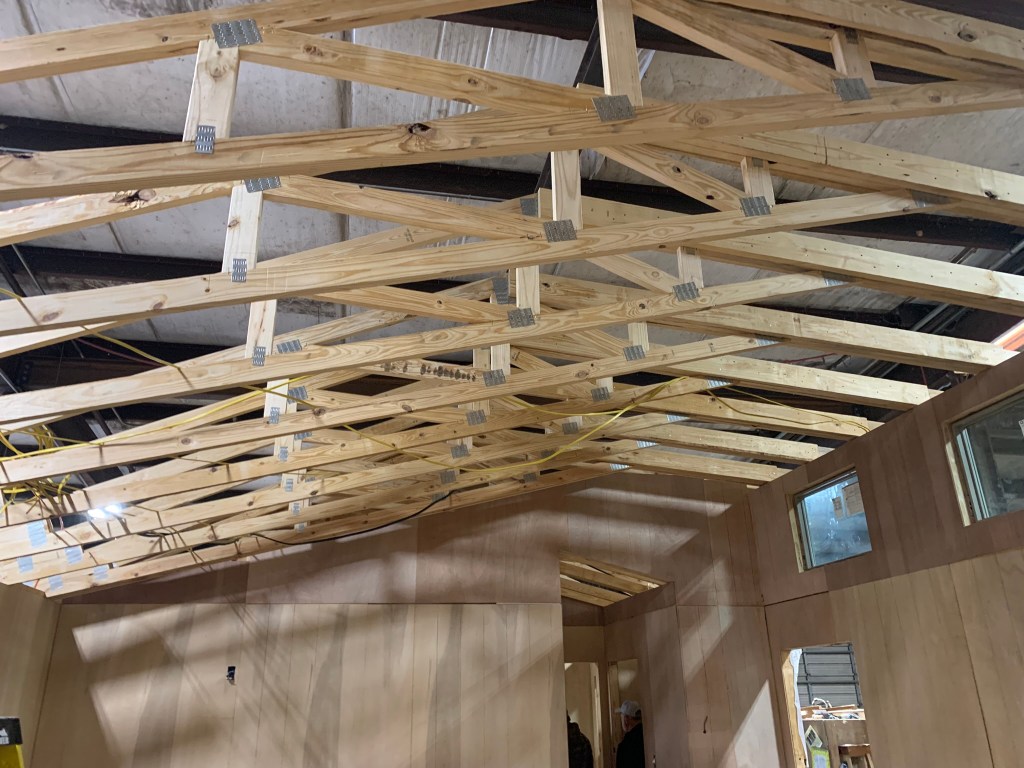
    Because they are built in a dried-in environment, there are no rain delays or materials left out in the weather. Above, a standard Cedar View is midway through its all-wood construction, the colony-green offset nicely by the steel cedar accent wall.  Below, the truss for the dormer; the insulation has yet to be installed, which can be blown fiberglass, or foam cell. 


    The buildings are all clad in 29 gauge steel, which is “rolled” in another facility on the property.  The siding passes easily as board and batten siding.  Never paint again: the siding and roof colors are backed by a 40 year waranty. The building below is our custom “Texas Two-Step (2be/2ba),” with a custom painted cedar gable.

    The executive staff have worked alongside each other for decades, bringing valuable years worth of experience and love of craft to their builds.  It really is a family business at heart, and it feels like visiting with a family of incredibly skilled individuals.  Because they have worked closely with each other, they have seen and done everything; if you have an idea for your cabin, they can expertly advise based on over fifty years of experience

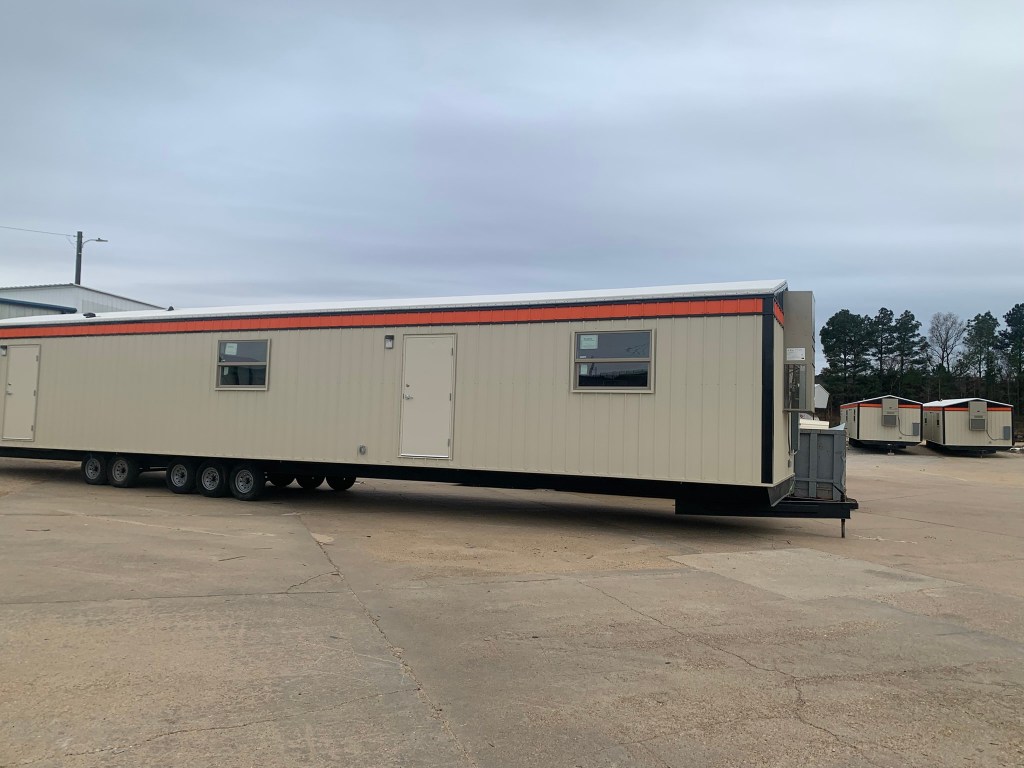
    We were excited to see examples of their mobile product, as well. Unlike the custom cabins, which are delivered on a trailer and carefully slid off then blocked/leveled, their mobile buildings are permanently fixed to a trailers. And what a trailer: five axles!  This means all one needs is a powerful truck and a hitch to relocate. This is one of twenty that they were building at the time of our visit; two others are seen on the far side of the lot.

    Very straightforward design, with an office on each end and a large room in the middle. It was surprising to see only space for a half fridge:  whoever ordered this was all business.  Built for functionality, it featured steel doors and window bars, vinyl paneling for walls and flooring, with a gypsum ceiling.
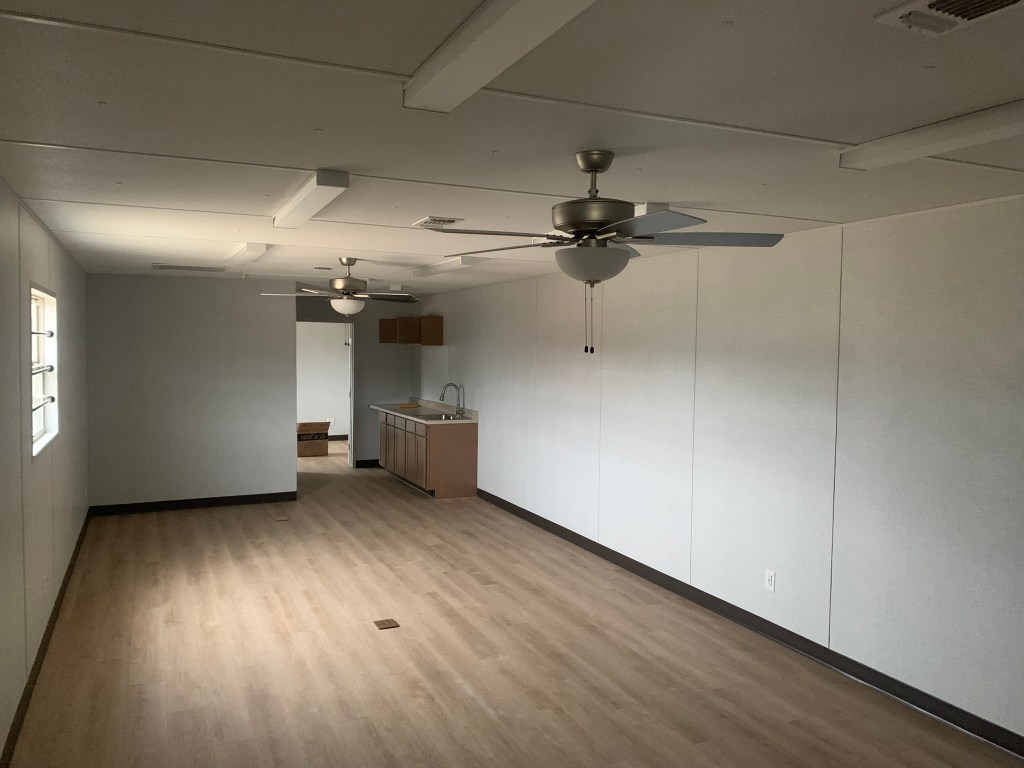
    These units were custom-made for deployment in the oil field, and perfectly illustrate the versatility and deep bench that General Shelters brings for anyone who needs a large, secure place of business.  To say it again: if you submit a design idea, the engineering team at General Shelters will expertly advise what it will take to make your vision a reality.

    The seminar itself was very informative, with an emphasis on properly advising customers on the delivery and installation of the buildings.  It is a significant engineering feat to get buildings to their final destination, and a lot of things need to be properly done for this to be done seamlessly.  Oftentimes the buildings are delivered in relatively remote locations with unimproved access, and it sounded like some team members did a better job of observing the delivery route before the building arrives on-site than others.

    Thankfully, the team at Trees of Central Texas performs pre-delivery assessments to follow up on the initial site-inspection to determine that action items have been completed.  The biggest snafu was, apparently, the presence of  branches and tree limbs along county roads.  Even then, it sounded like General Shelters went the extra mile and remediated any damage that occurred.

    It was good to hear from other team members about what they have been designing, and look forward to next year’s meeting.  If you are seriously considering purchasing a building, they will entertain visitors for brief tours of the facility,

    For more information on General Shelters’ specialty commercial buildings, including bunk houses and other buildings go to https://www.generalshelters.com/commercial/.   And to see what we are doing please give us a visit at https://www.treesofcentraltexas.com/ 

  • Custom Portable Buildings in Texas

    A division of Trees of Central Texas, Texas Big Little Cabins designs custom portable pier-and-beam buildings manufactured by General Shelters of Texas. Recognized as a nationwide leader for portable buildings, General Shelters has been manufacturing portable metal buildings for fifty years.

    General Shelters cabins can be as large as 1188 square feet, and are delivered to your Texas property done and done (insulation, plumbing, electric, floors, walls, ceilingincluding appliances and central heat and air), or ready for you and your crew to finish out . As a Platinum Level dealer for General Shelters, we have helped hundreds of people with their portable buildings.

    Texas Big Little Cabins is a one-stop shop for your properties needs, also representing Bedrock Structures, Eagle Carports, and Star Carports for storage, barns, barndominium shells, garages, workshops and more!

    The goal of this blog is to spotlight the full range of buildings we offer at our property, what we are working on, and to explore what happy customers have done with their buildings.  Please visit us at http://www.treesofcentraltexas.com, and check back for updates. Smash that follow button!